❋
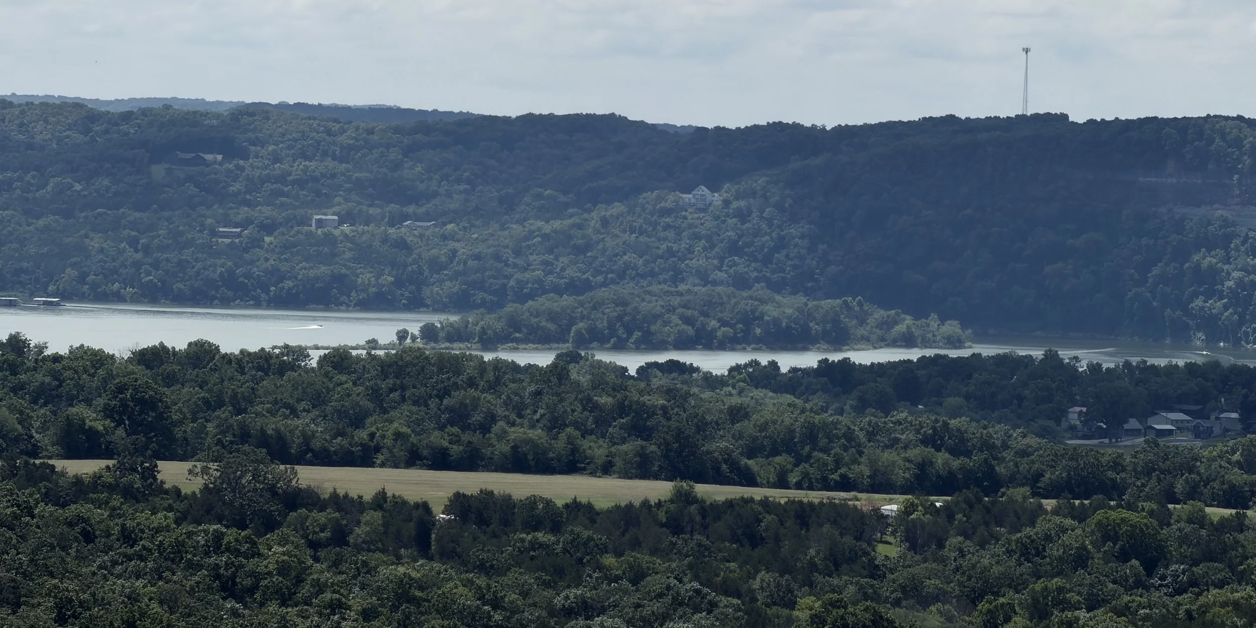
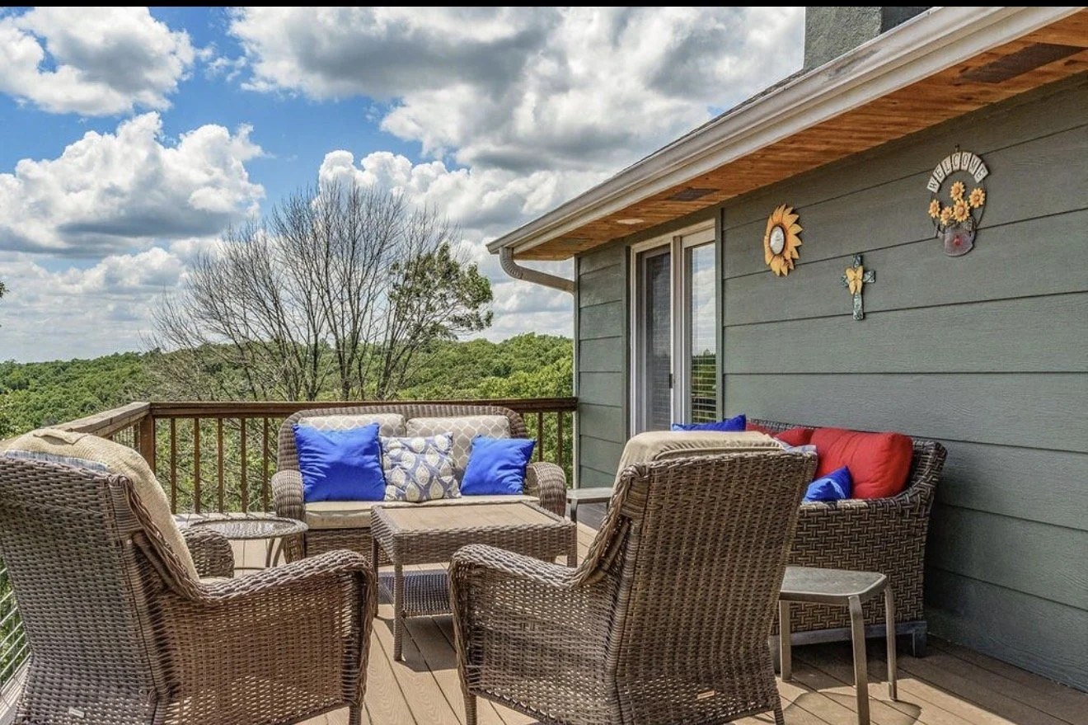
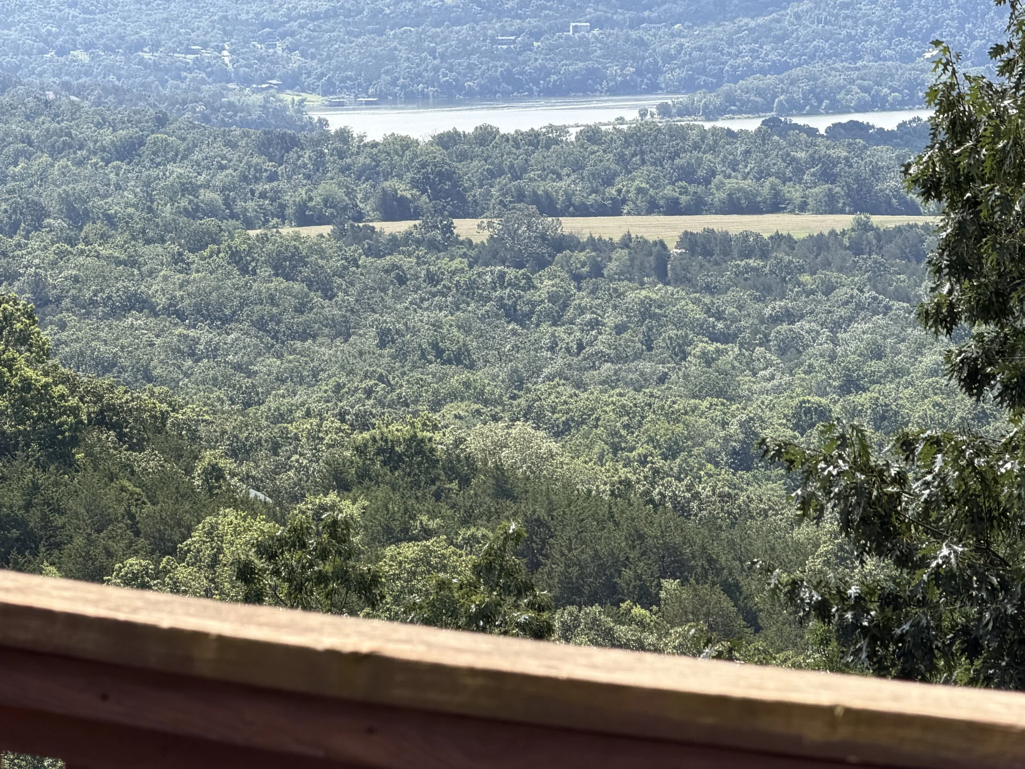
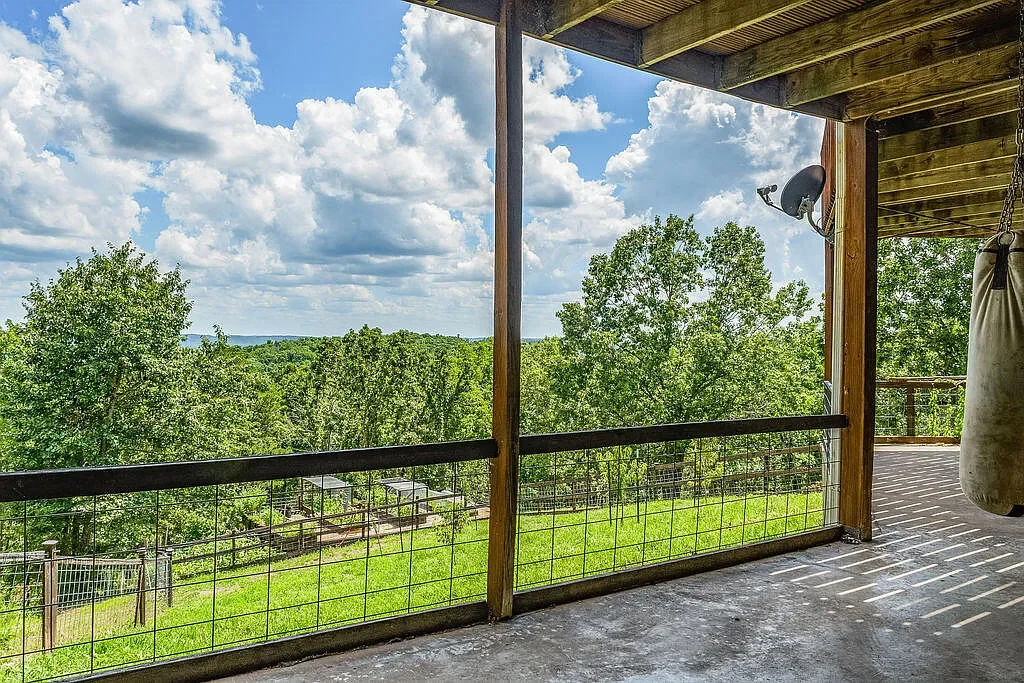
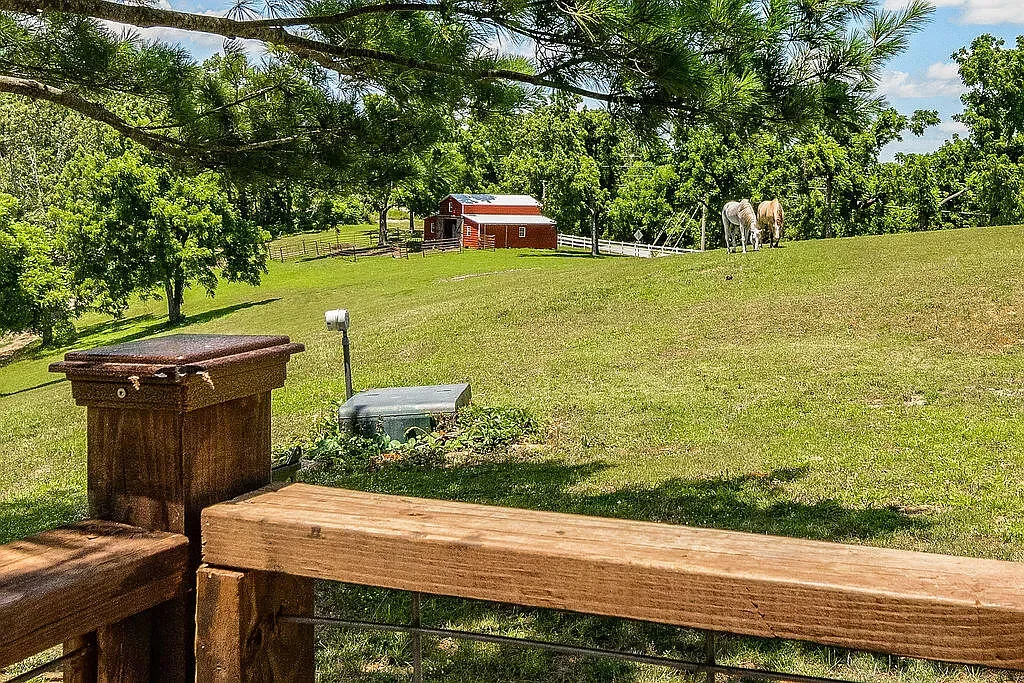
View from the back porch!
View from the back porch!
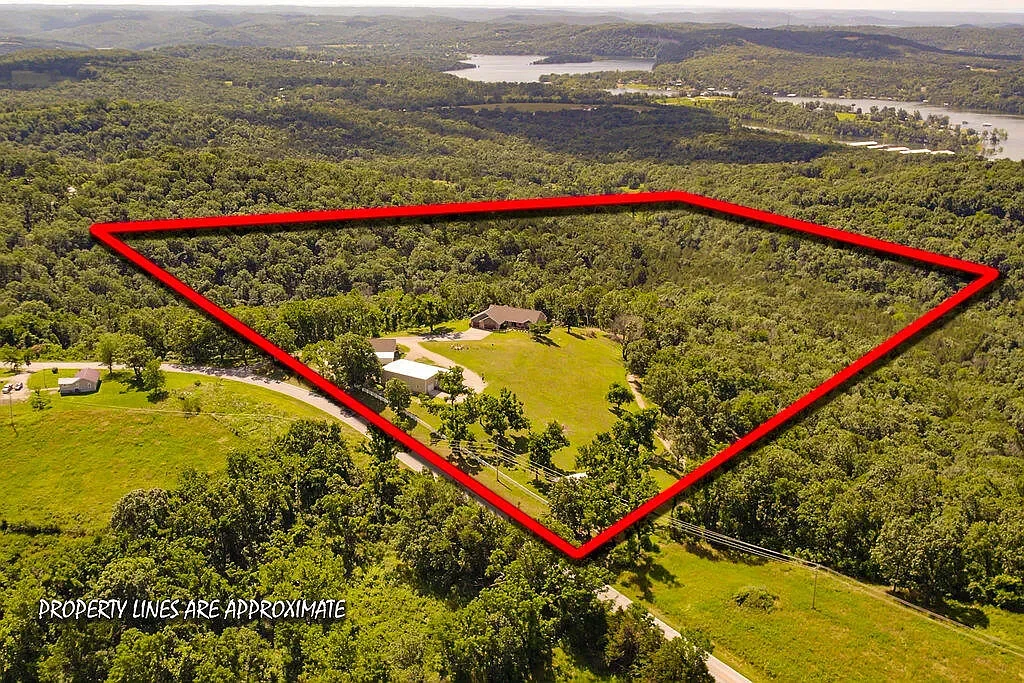
73+ Acres!
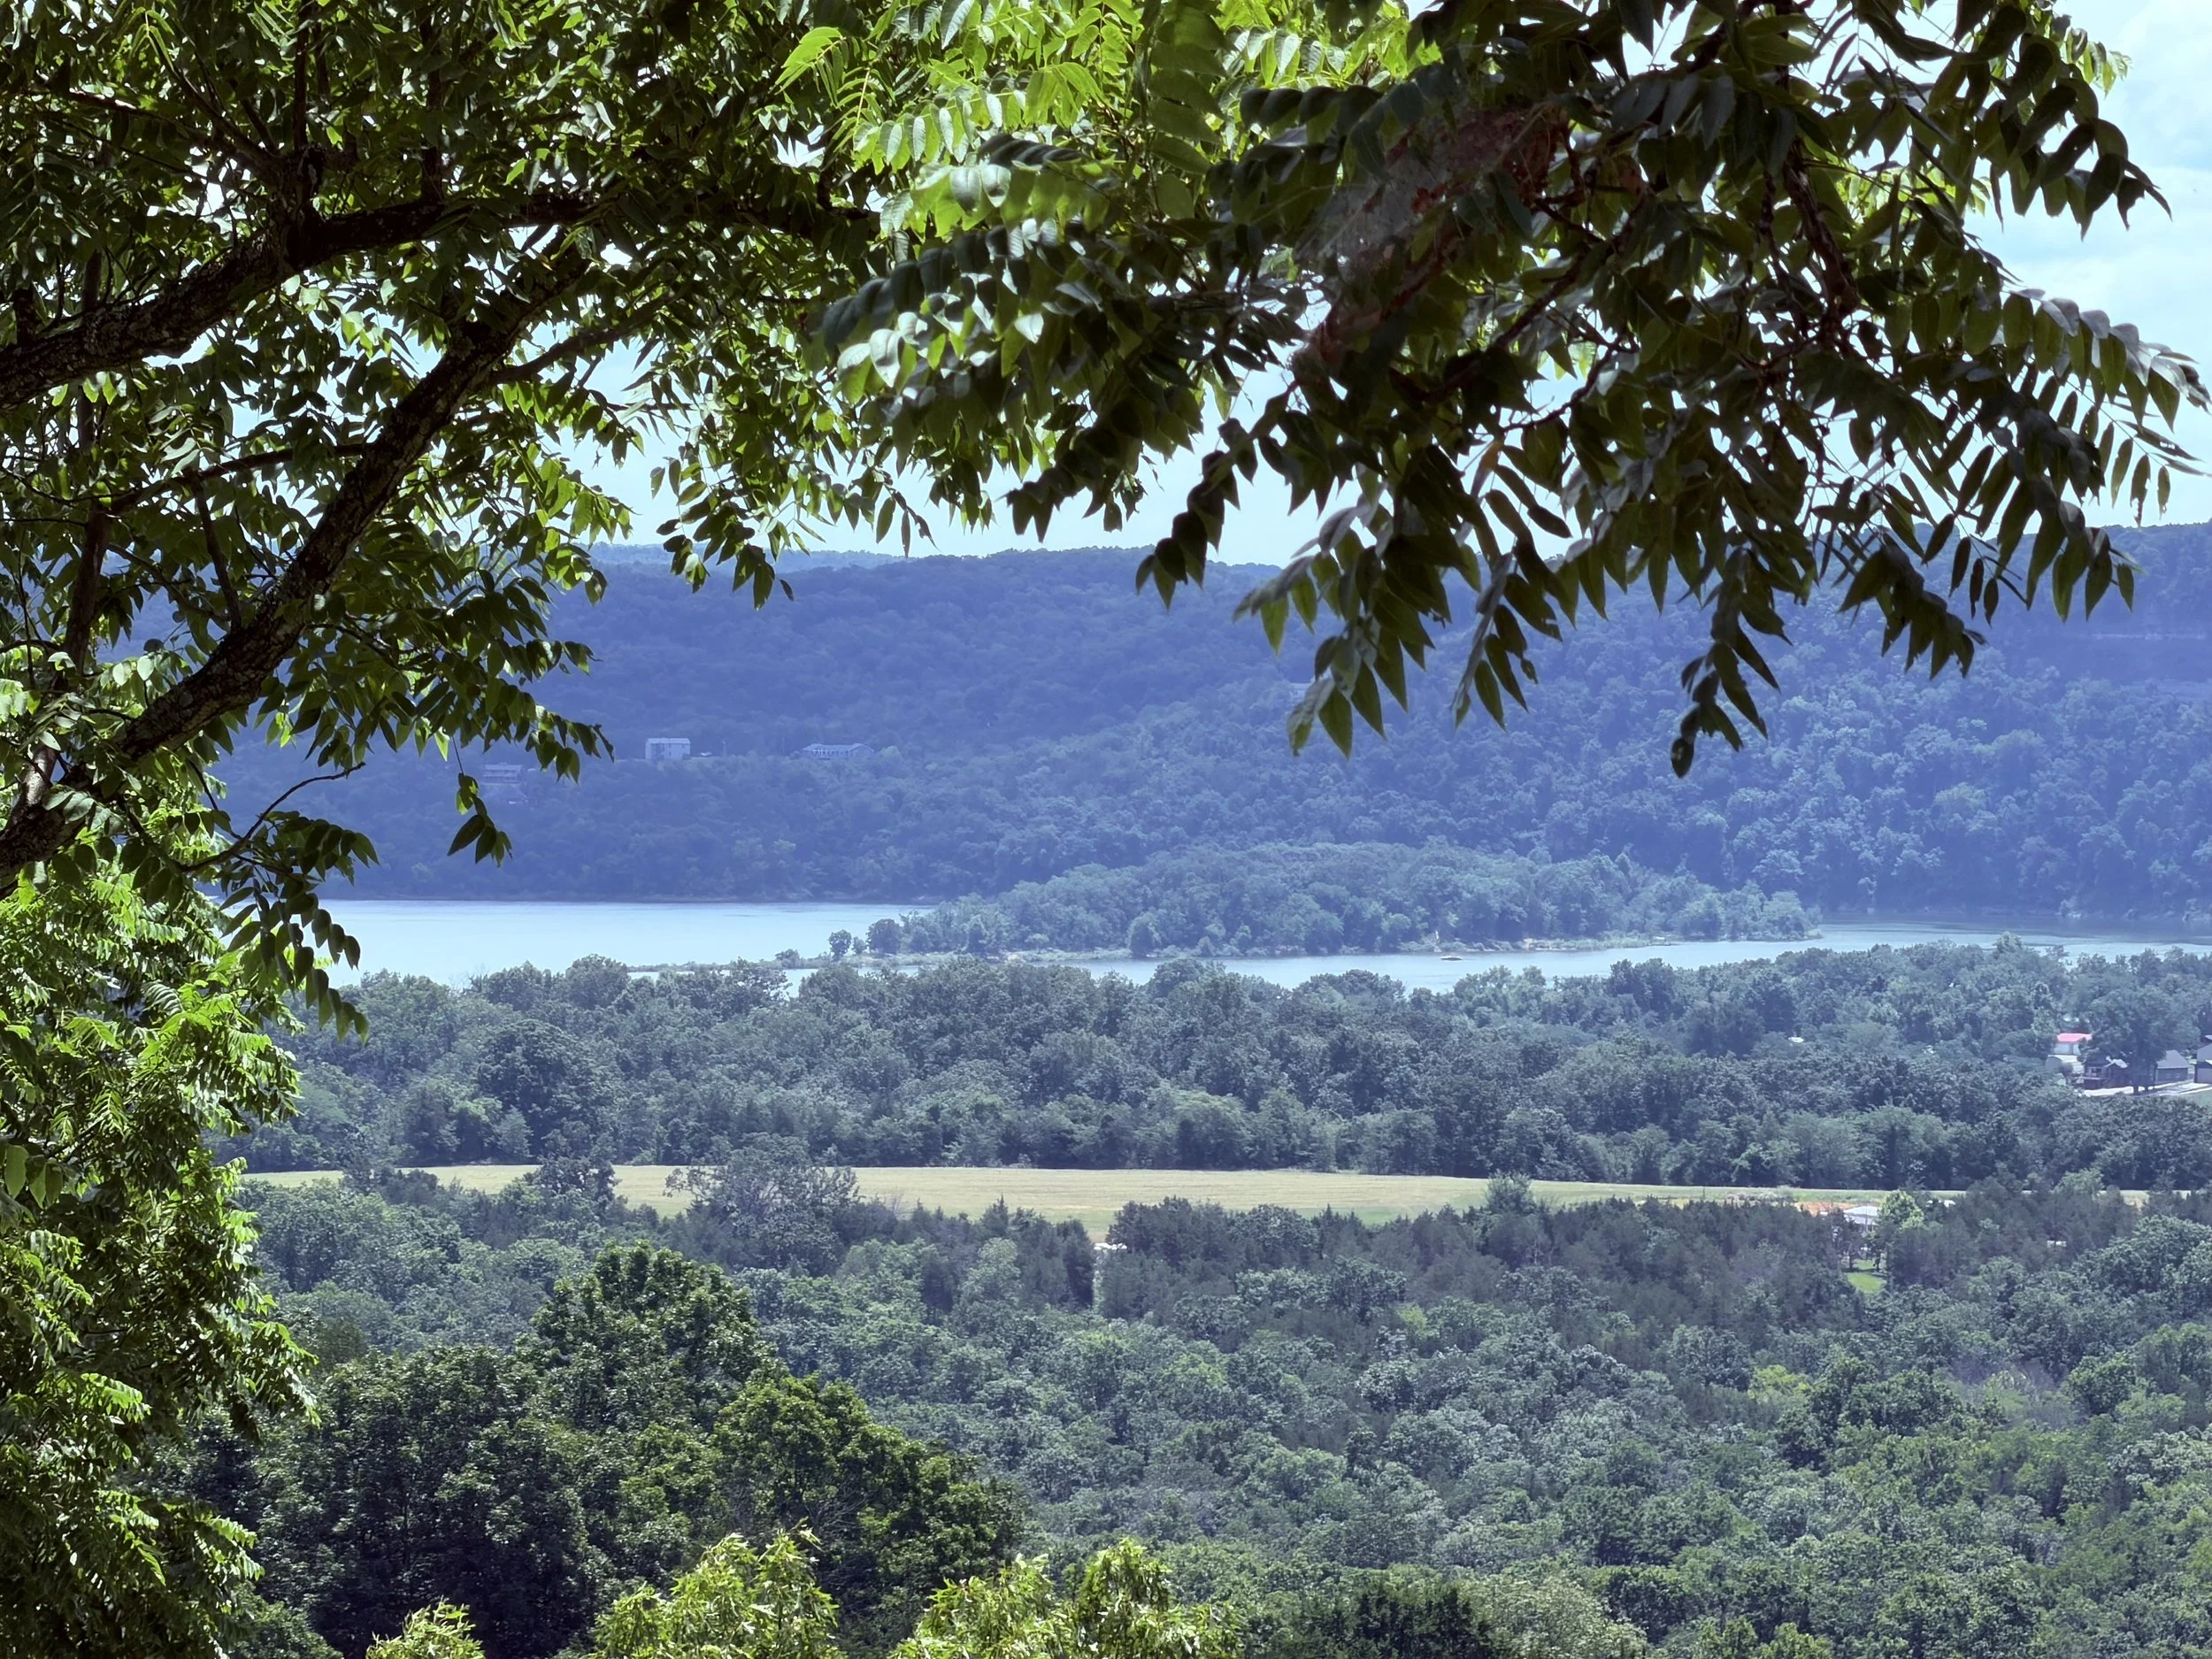
Spectacular Lake/Mountain Views!
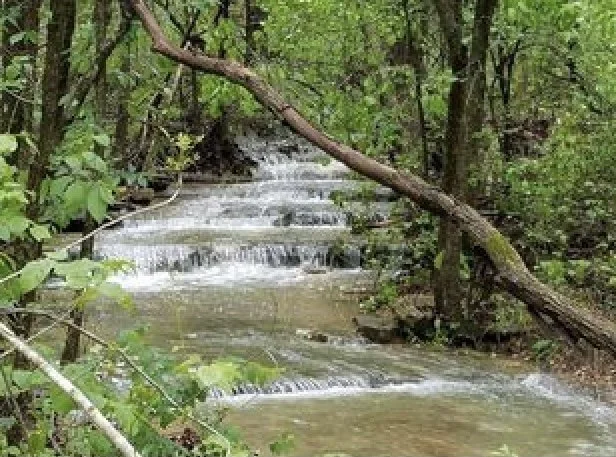
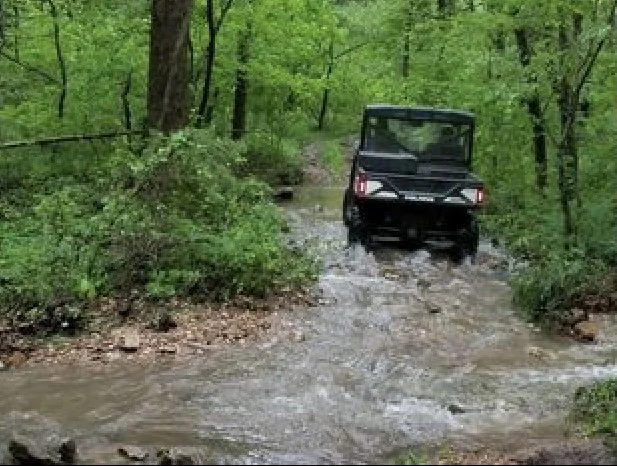
ATV Trails and Creeks!
2.5 miles to the marina and boat launch!
12 minute drive to Branson West!
$1,799,000
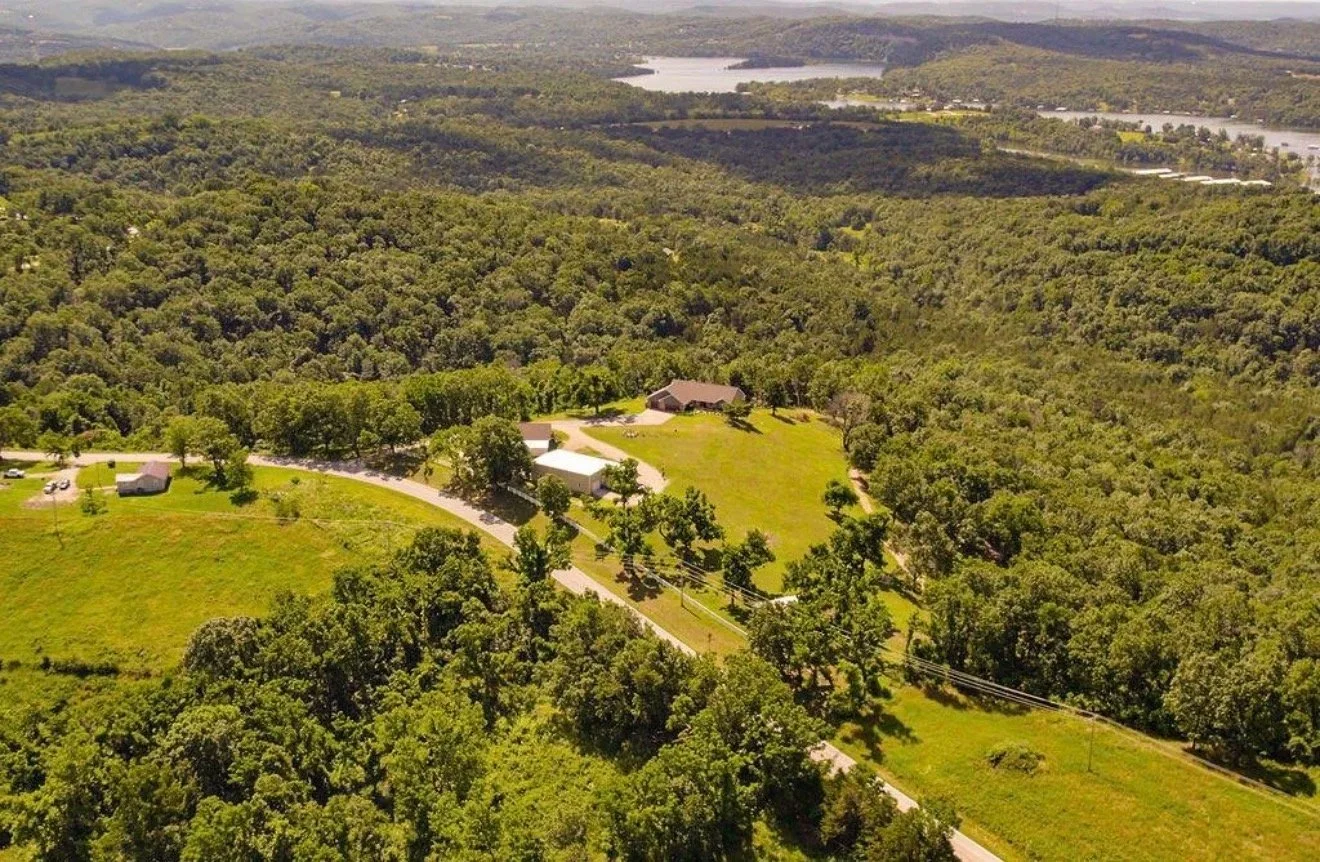
Location: 10620 West State Hwy 76 - Cape Fair, MO 65624
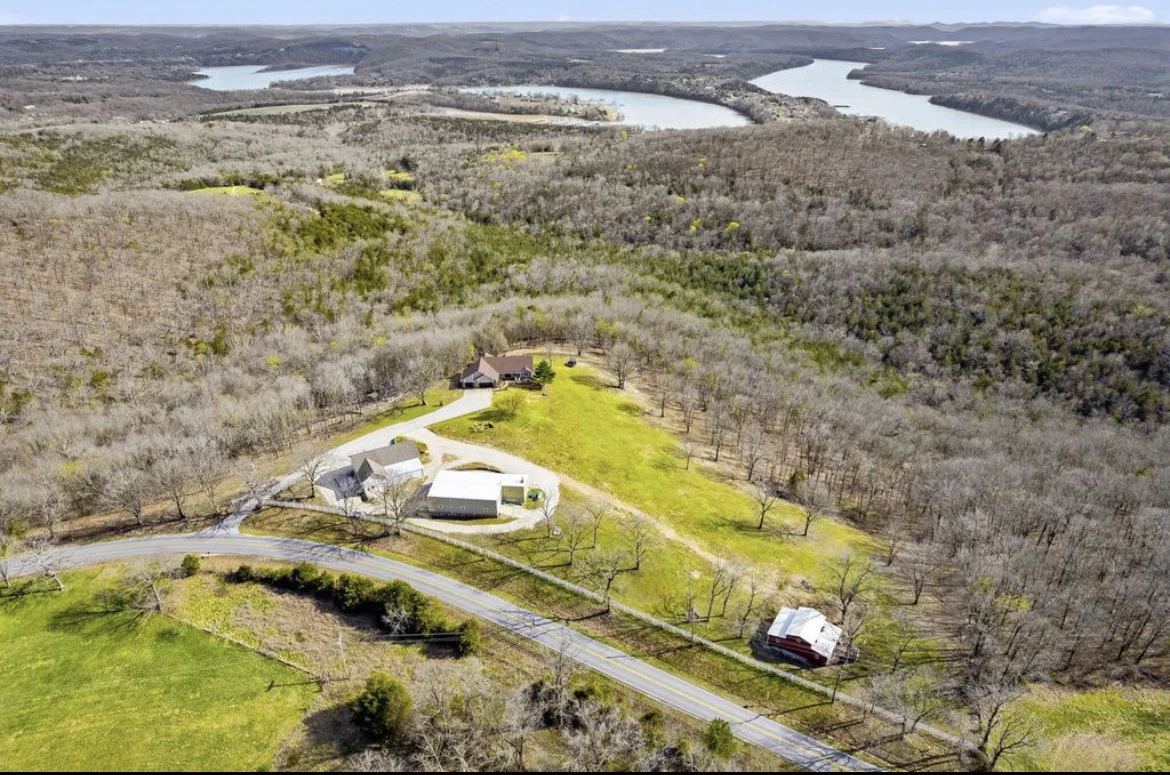
This is an incredibly unique property featuring a gorgeous two story 4,178 sq ft home, a separate two story (fully furnished) 1,462 sq ft guest cabin, a 2,537 sq ft events center for entertaining and a four stall horse barn!
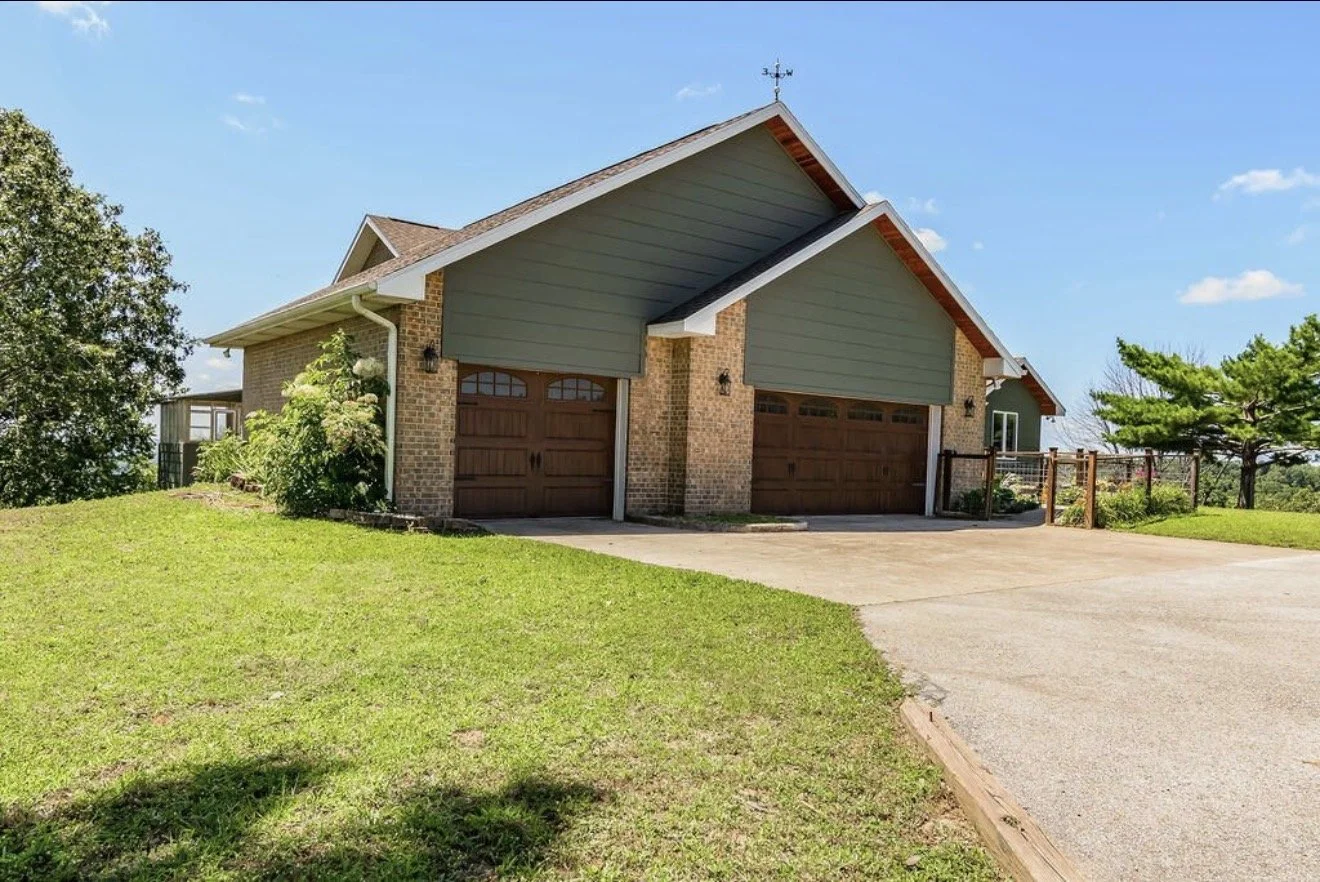
Home - 5 bedroom + bonus room, 3 bath…
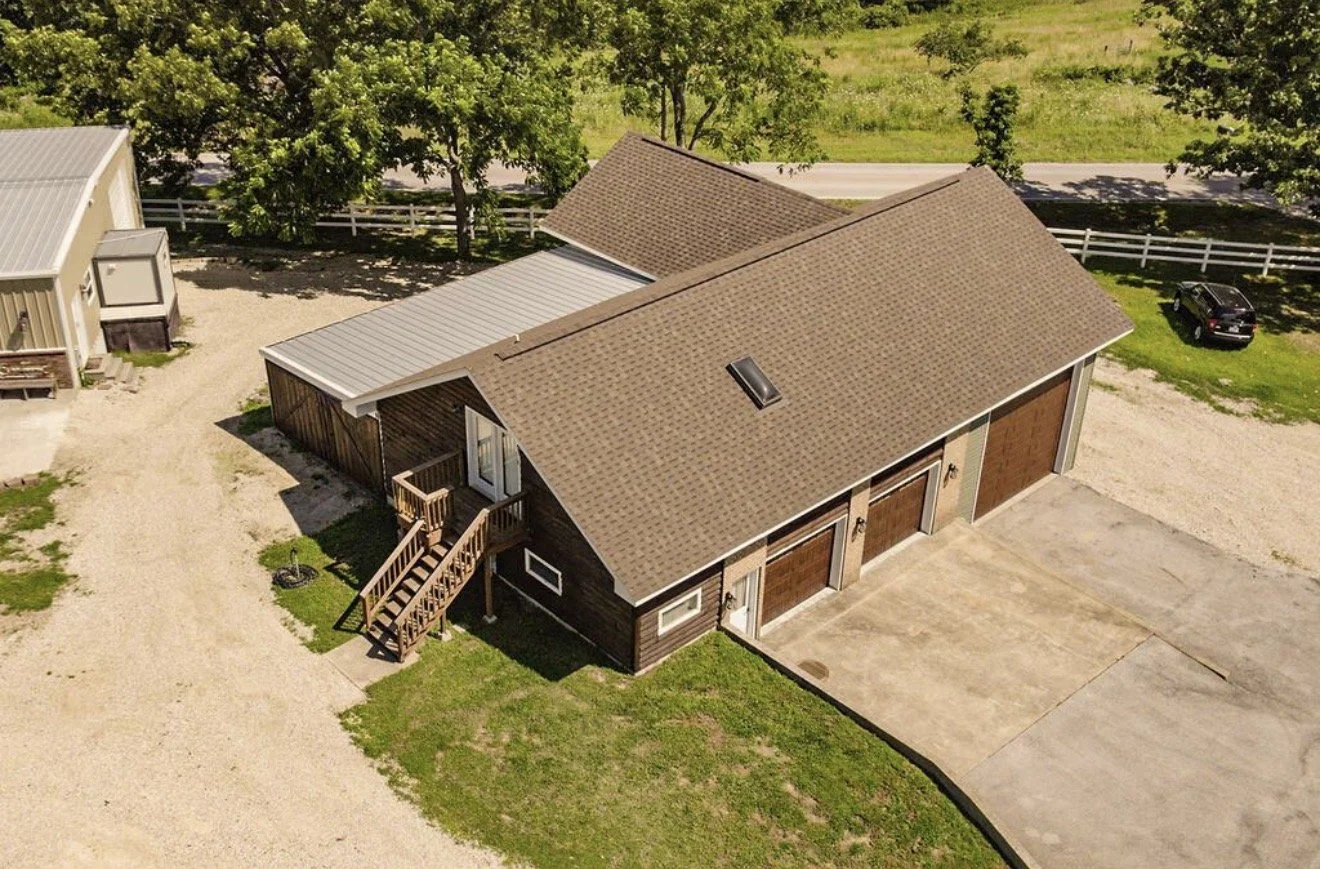
Guest Cabin - 2 bedroom, 2 bath, kitchenette…
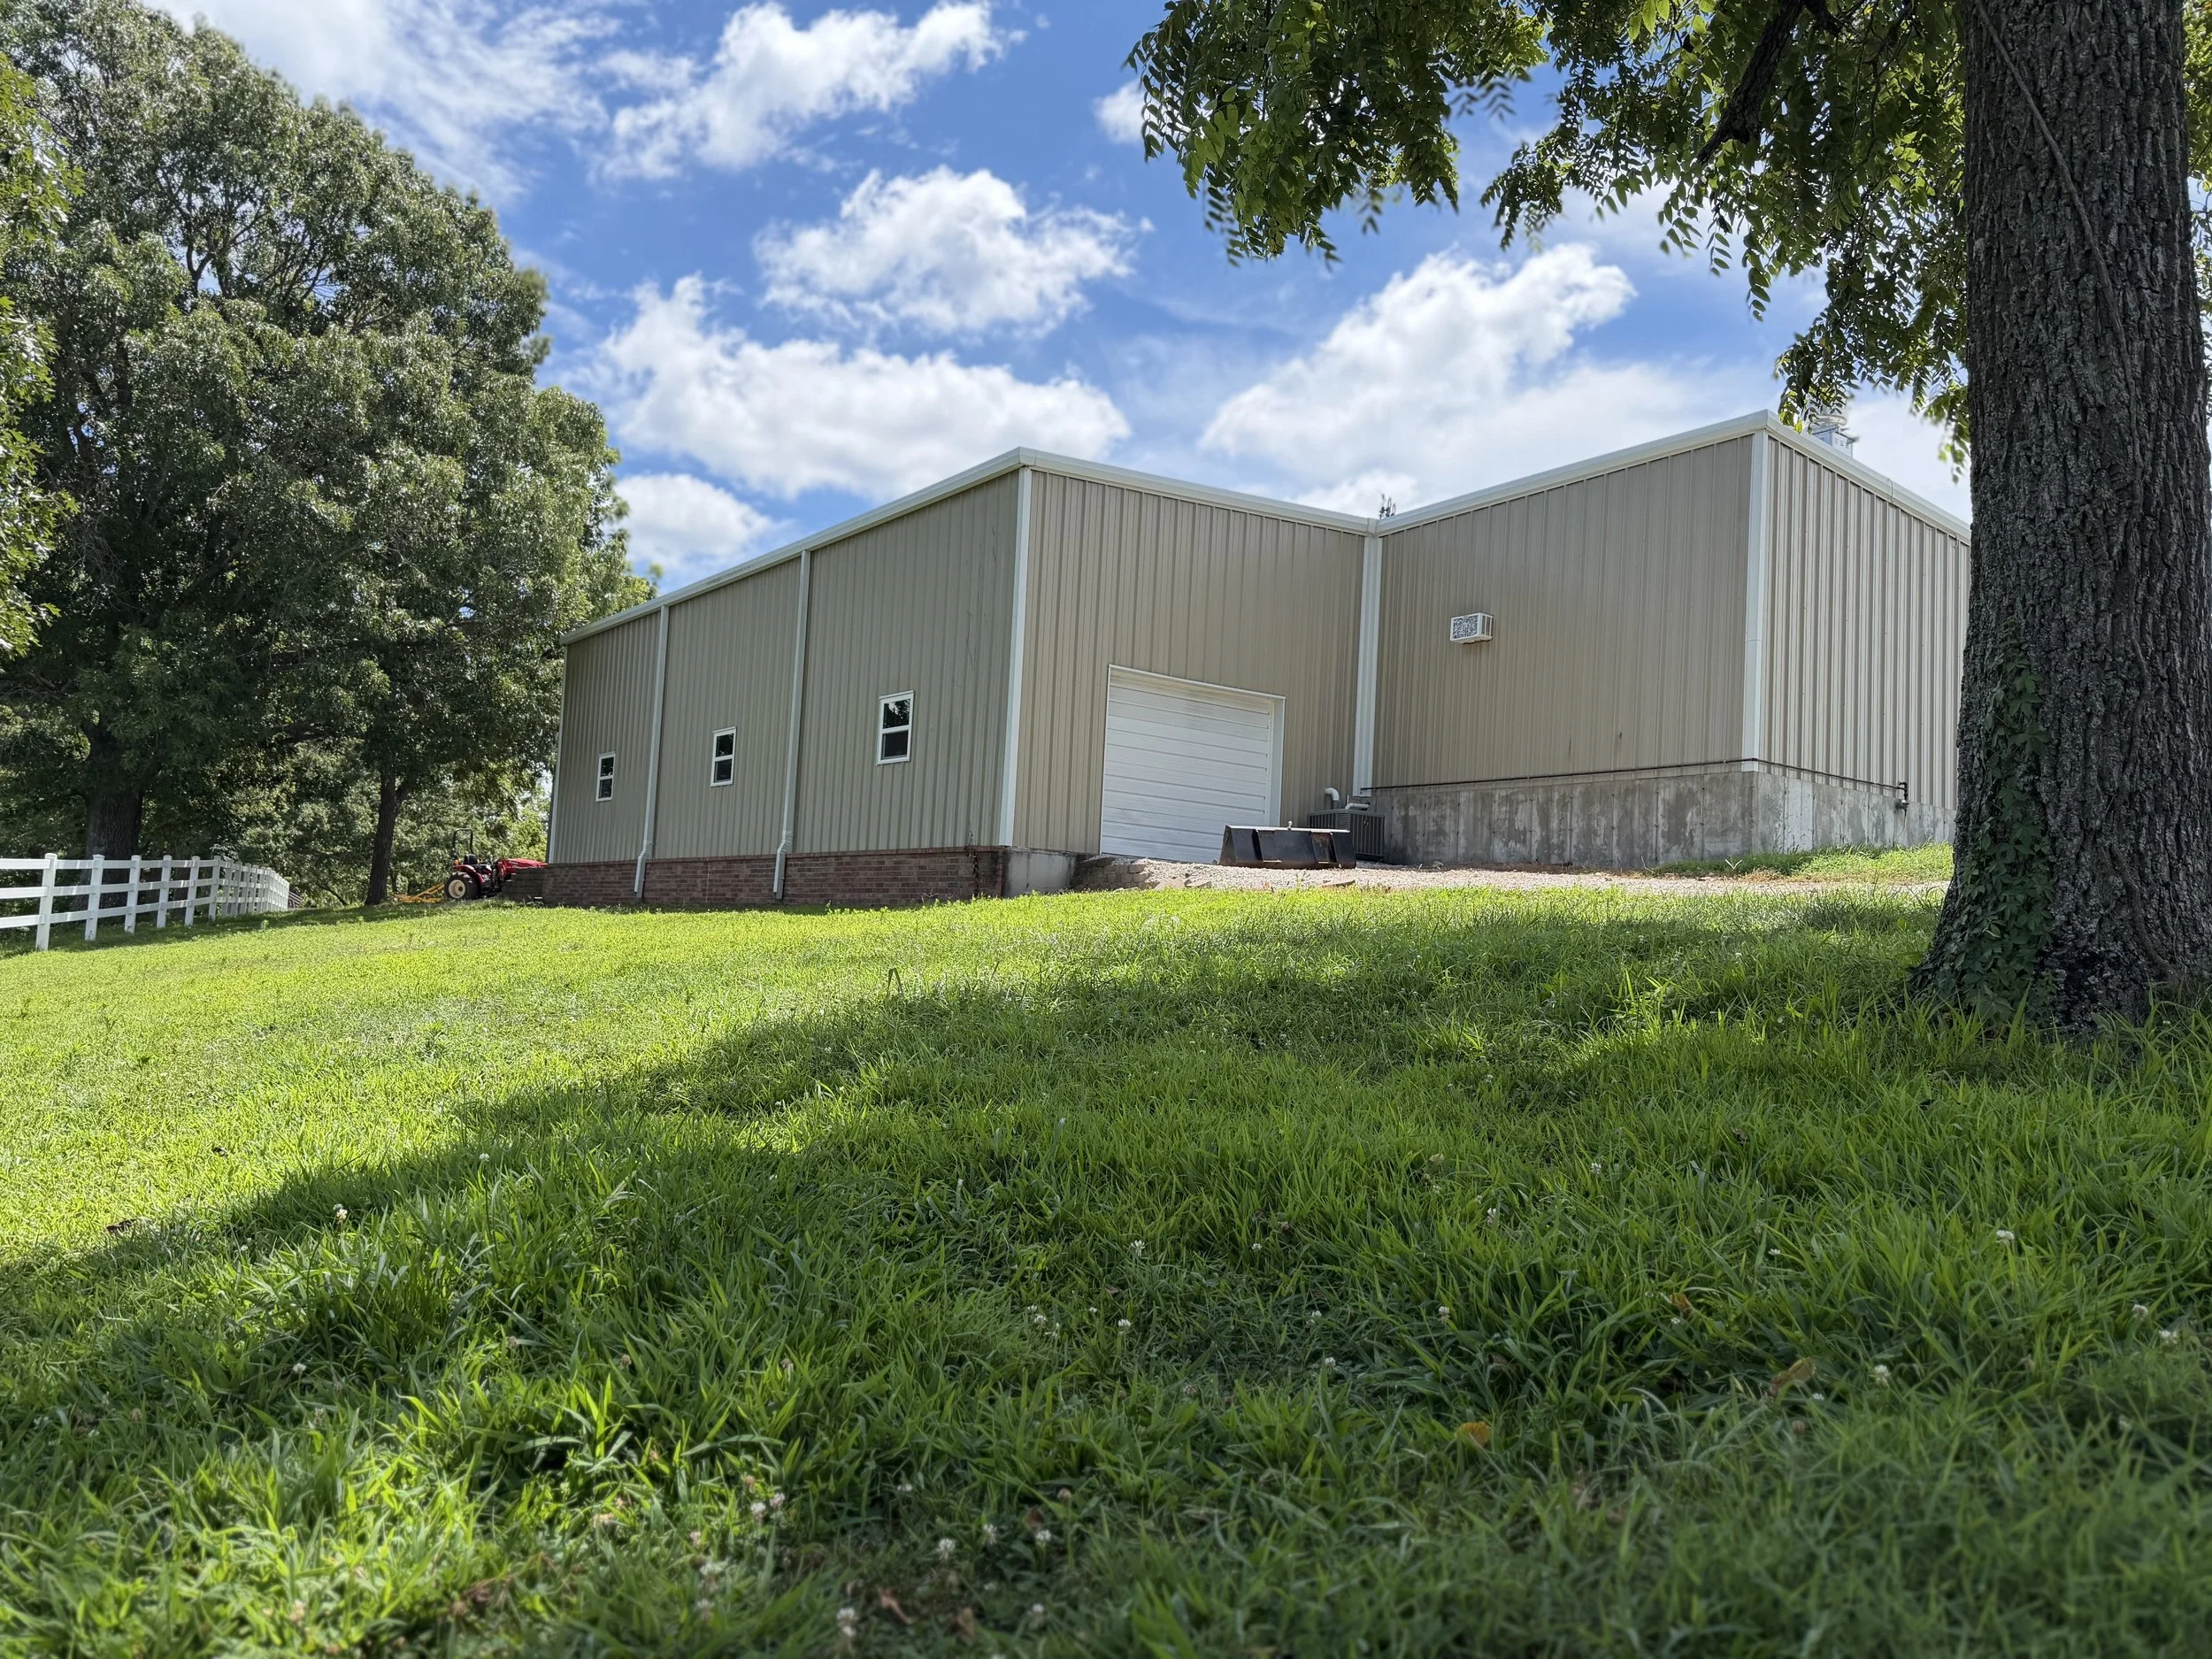
Events Center - Commercial kitchen, bathroom…
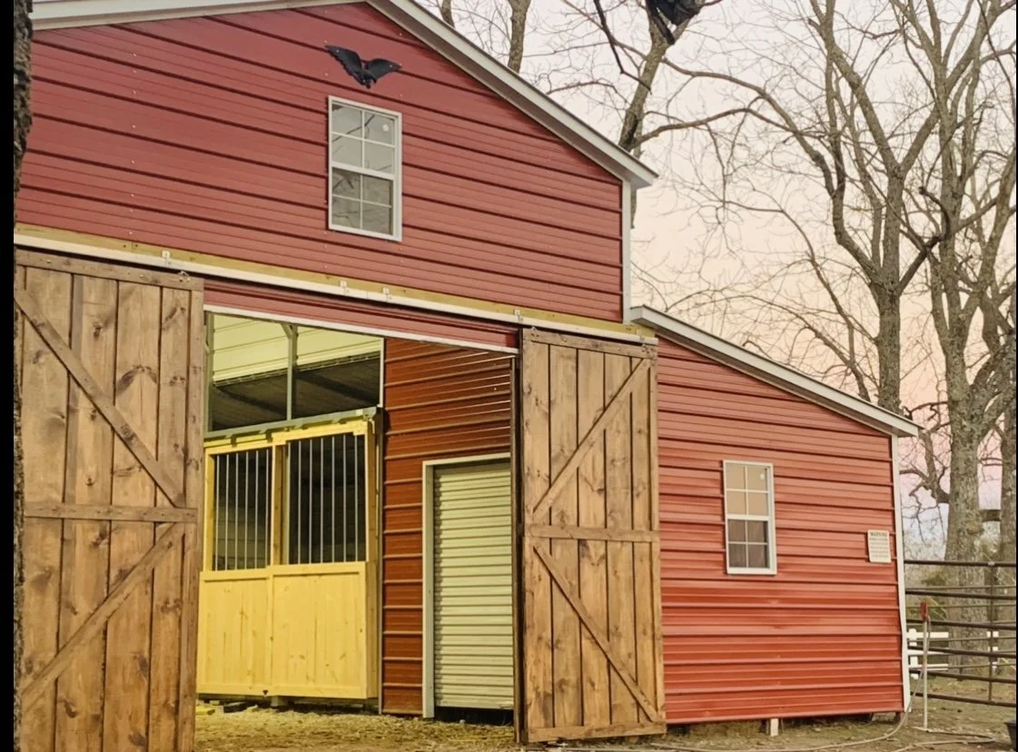
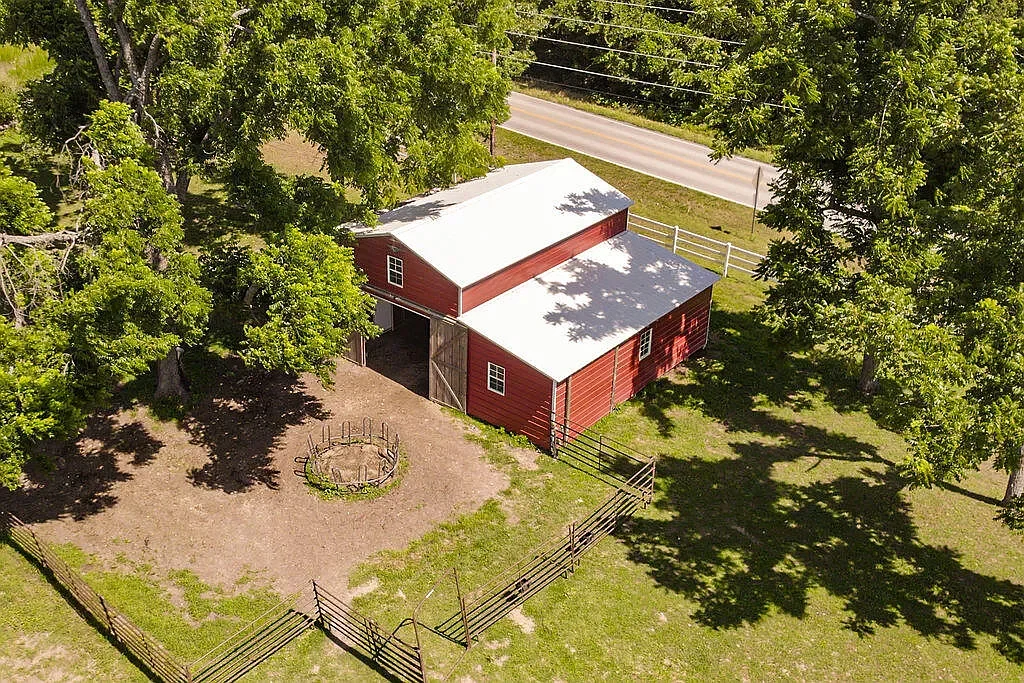
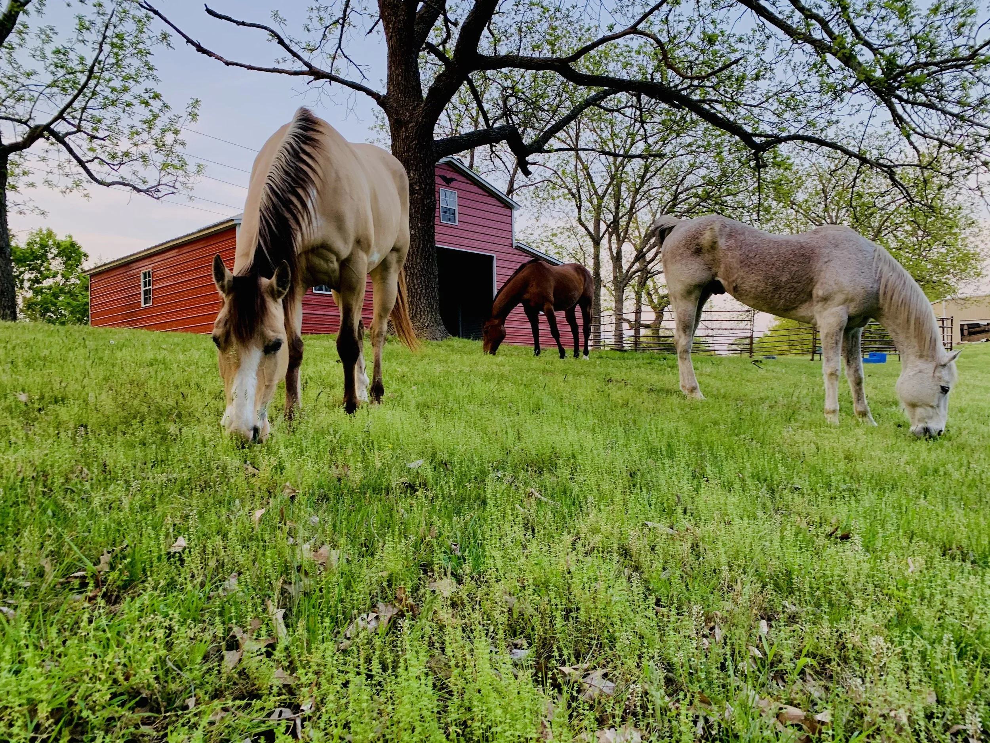
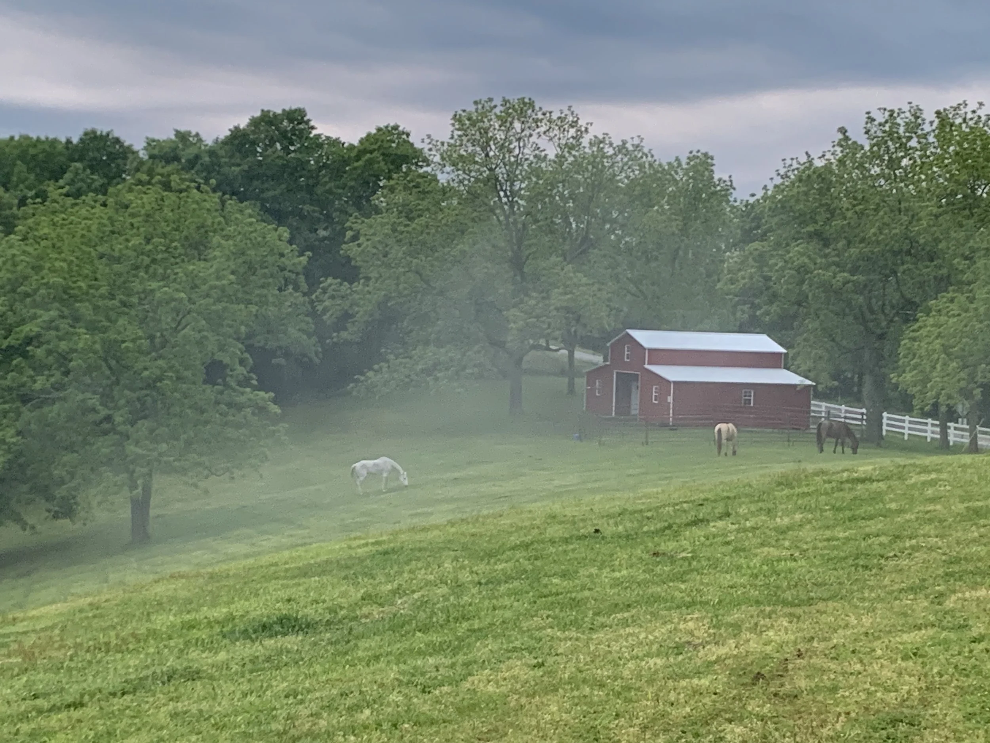
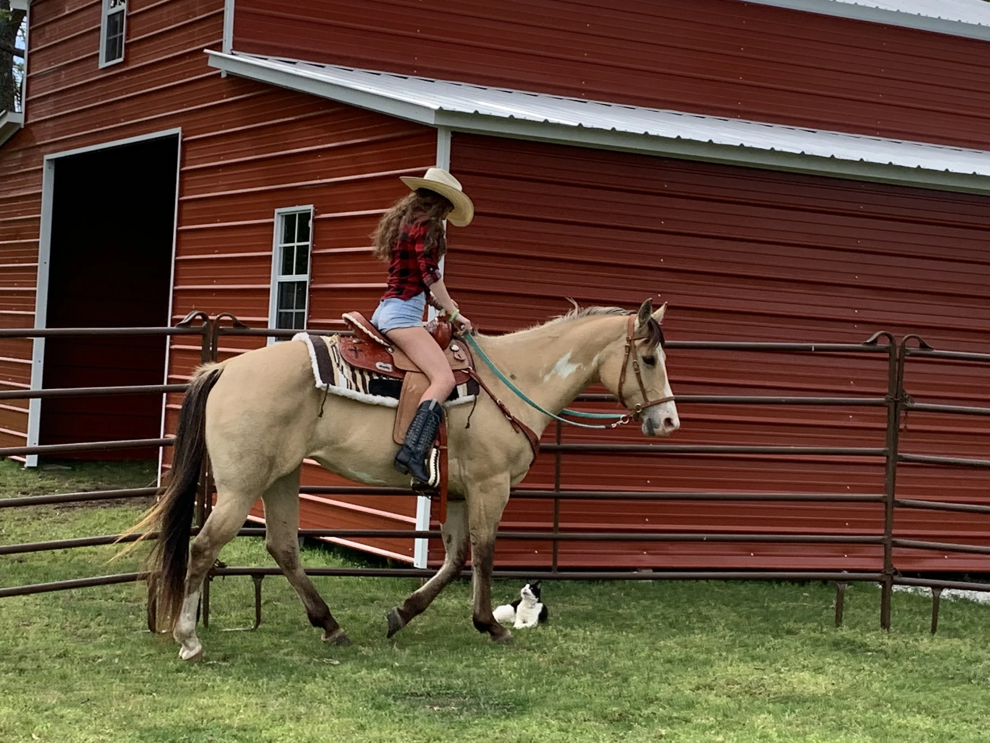
Horse Barn - 4 stalls, running water, tac room…
Upon Arrival
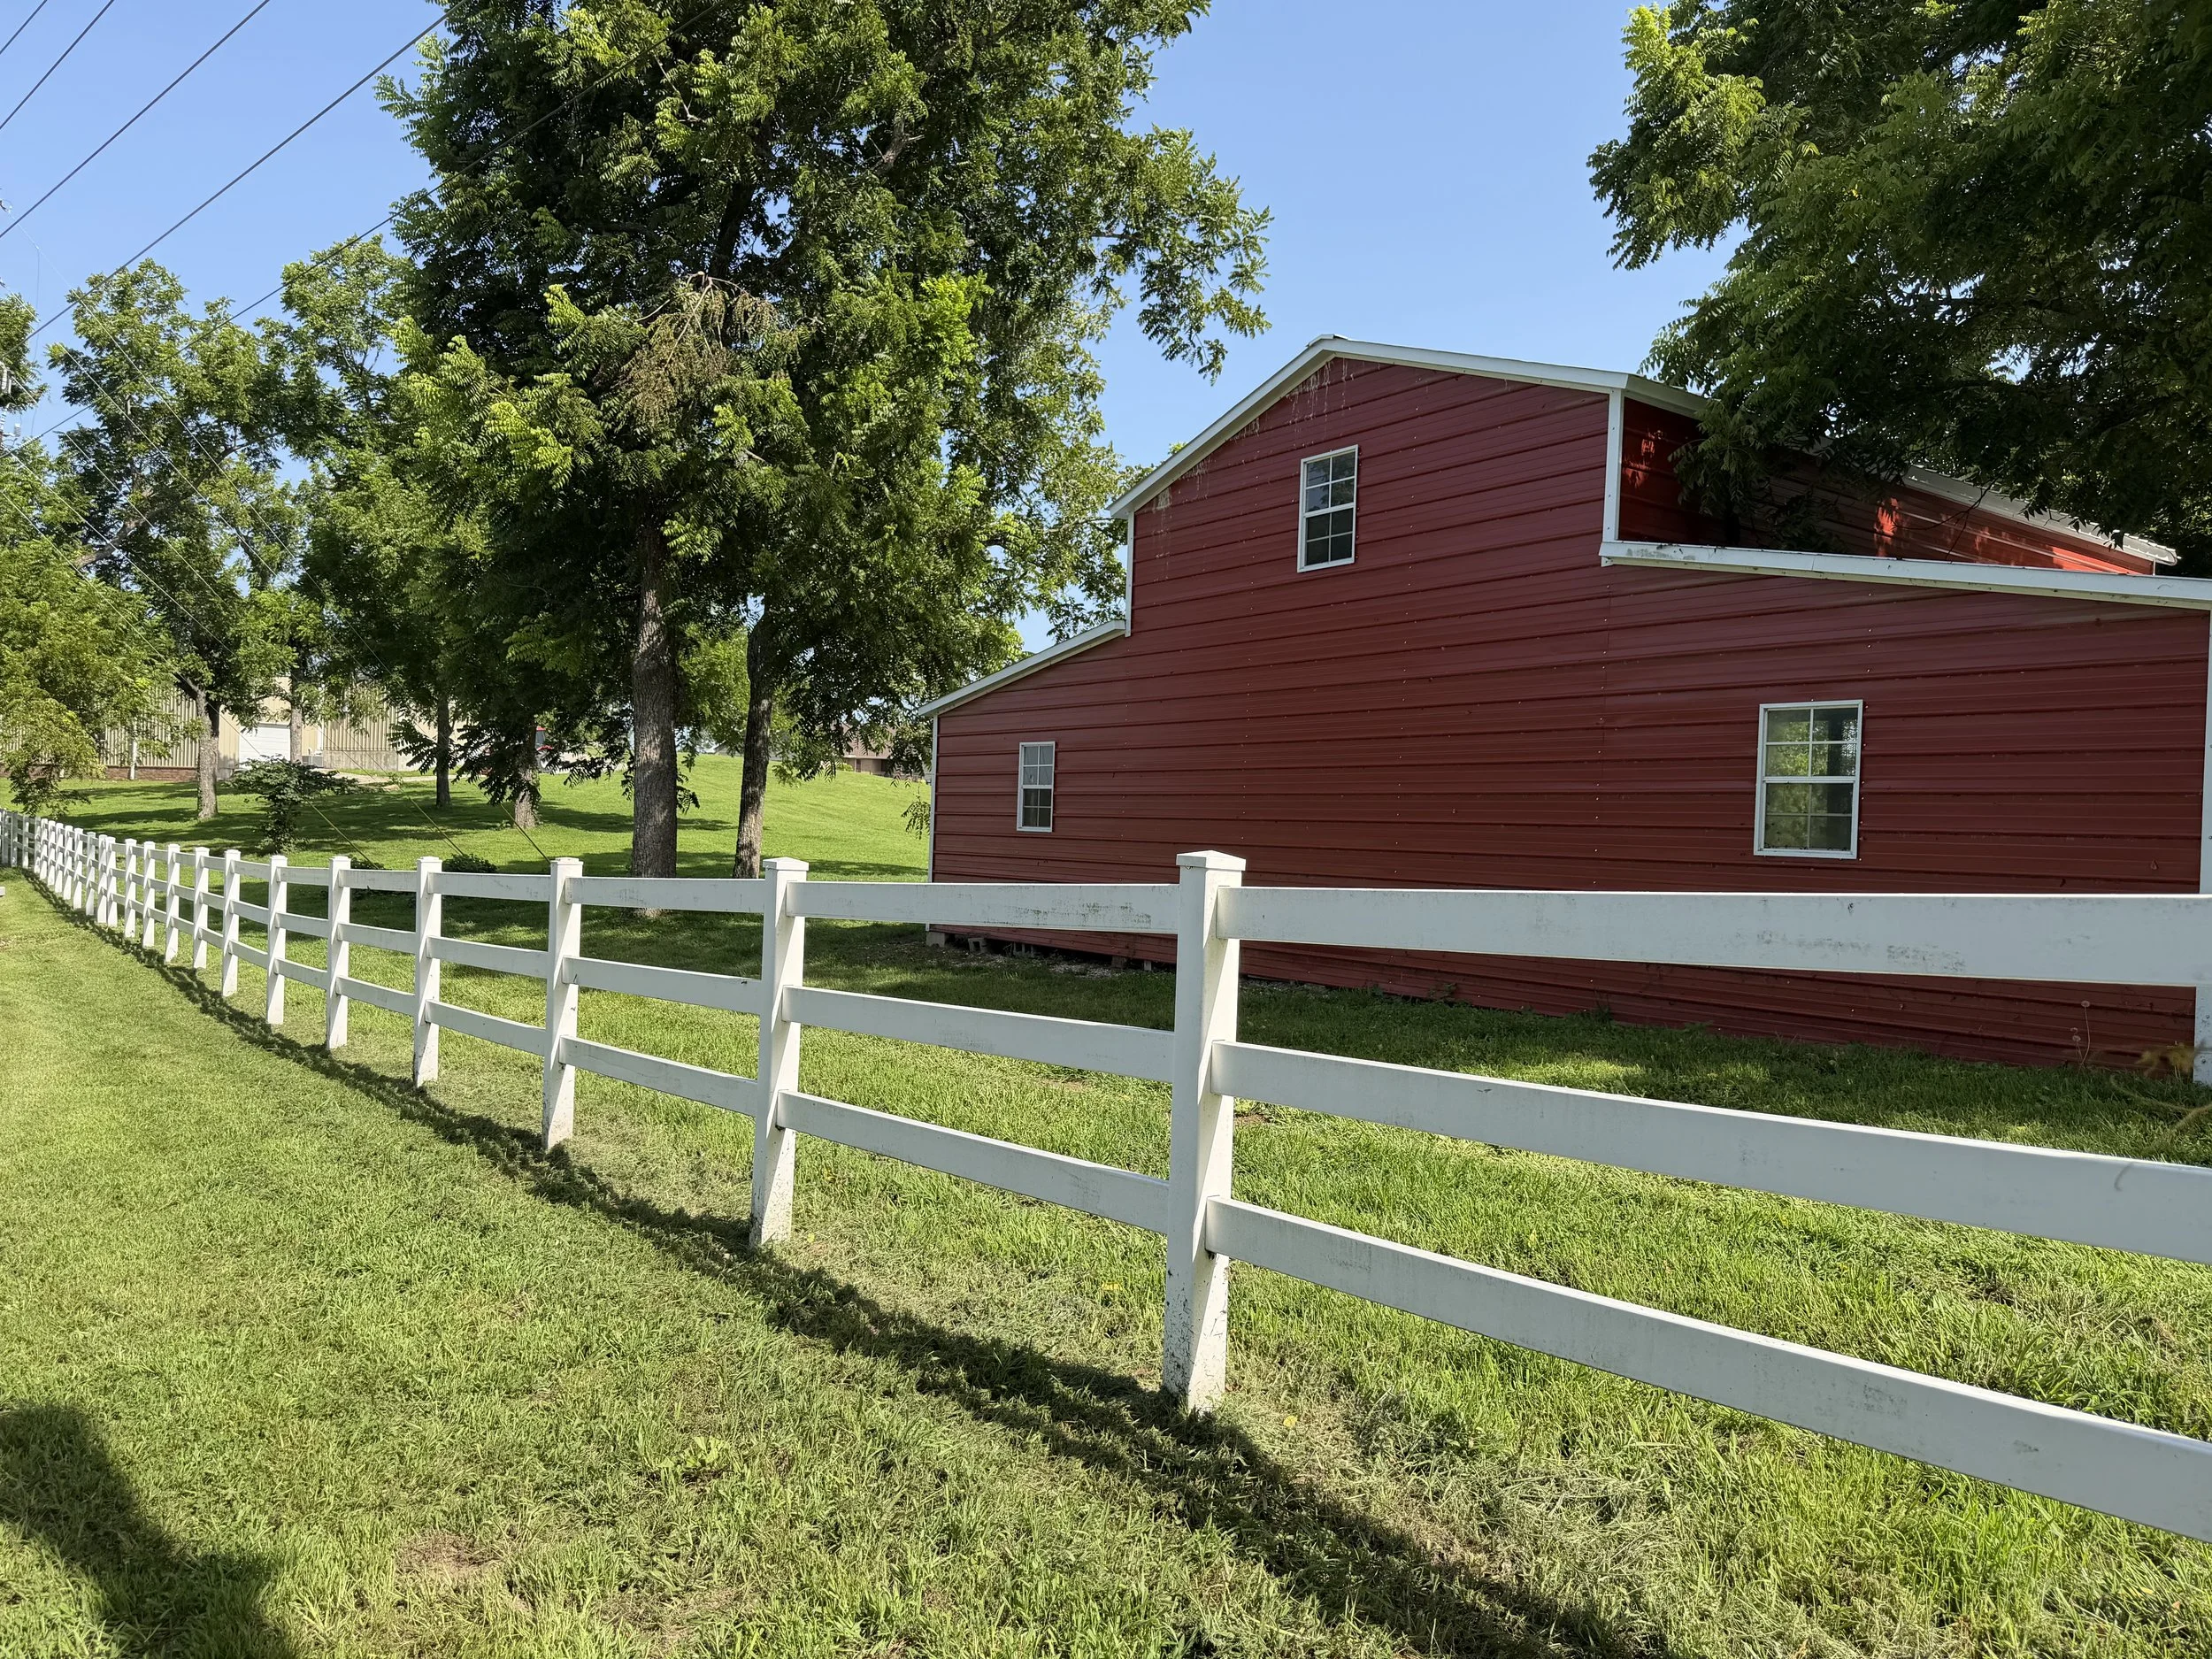
When you arrive to the property from Hwy 76, the long ranch-style fence that stretches across the front of the property will take your breath away.
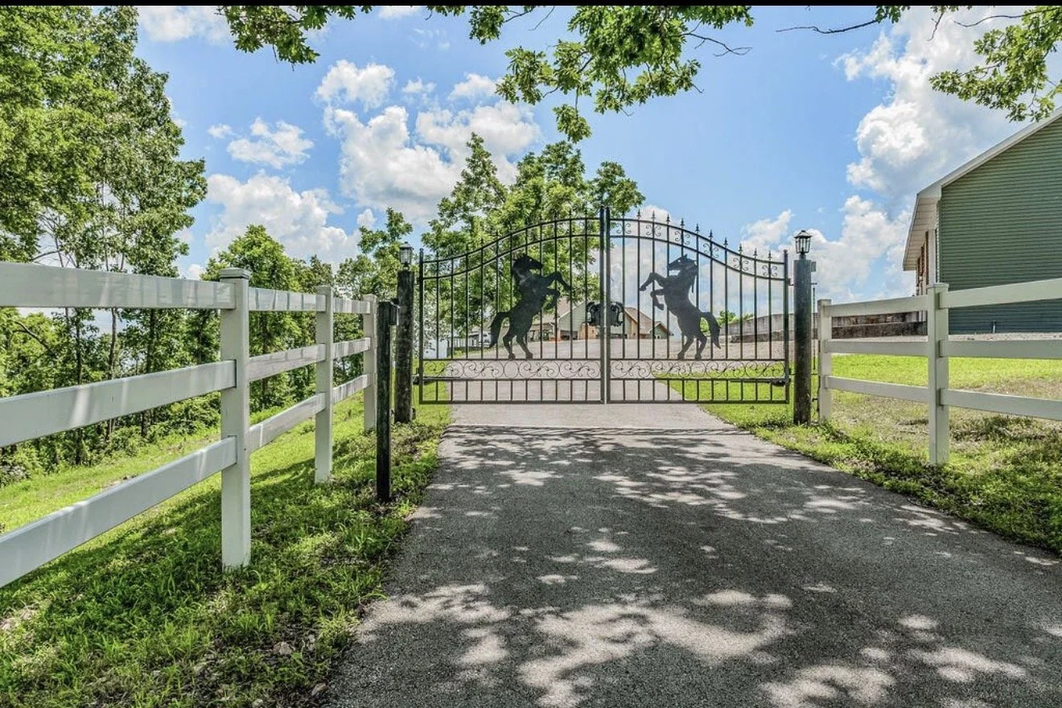
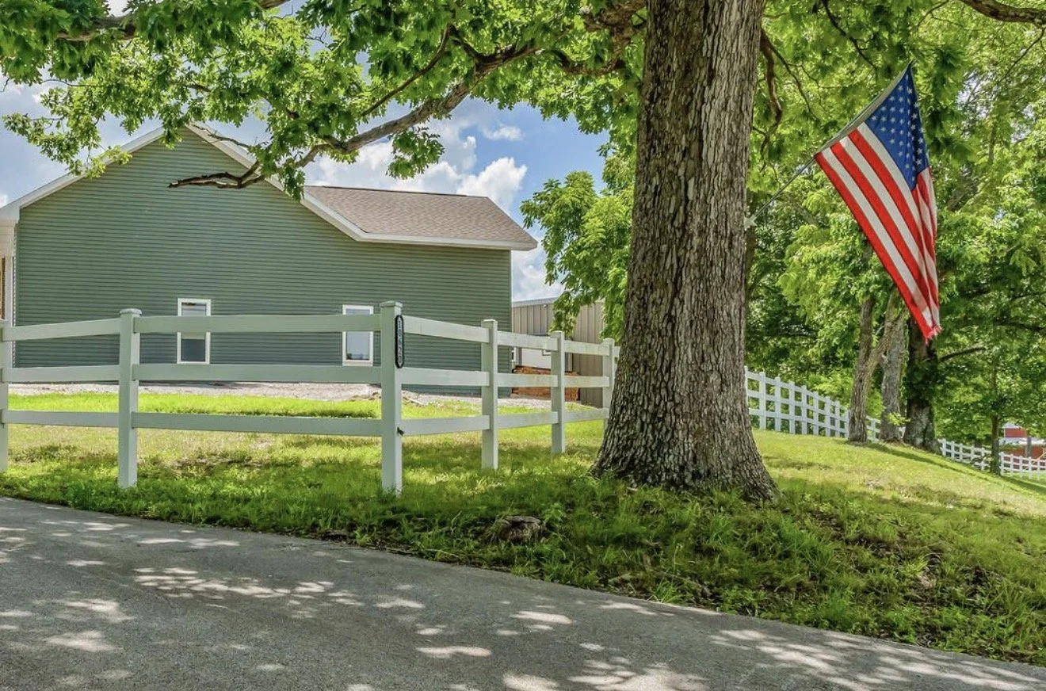
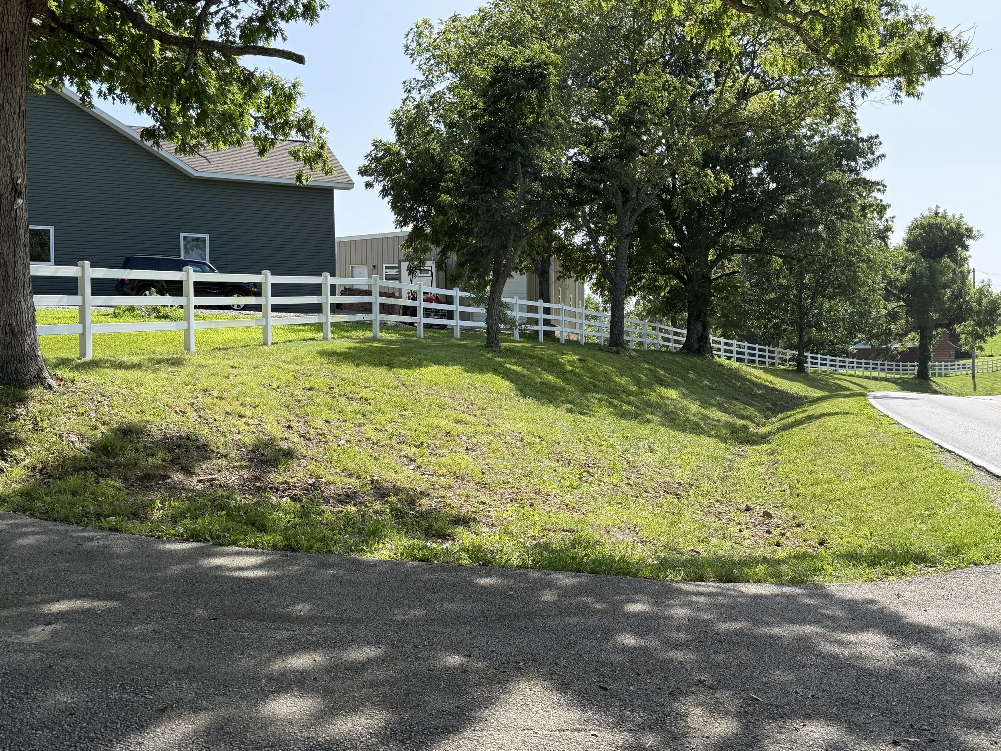
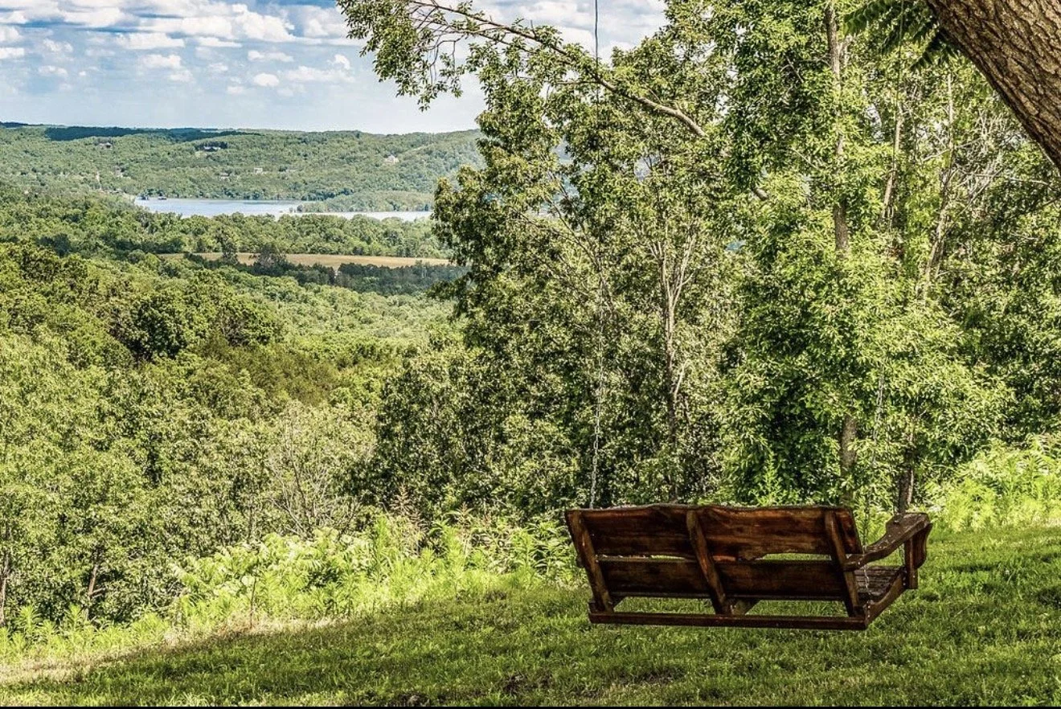
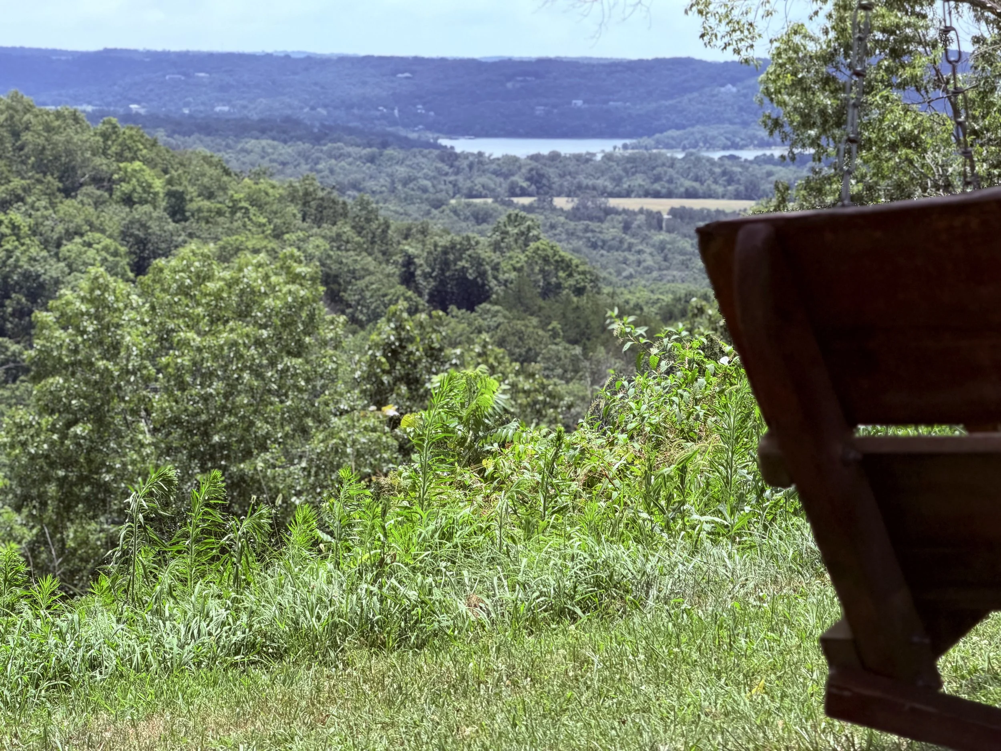
Once you enter the property, take in your first glance at the gorgeous lake/mountain view that stretches for miles.
The Home
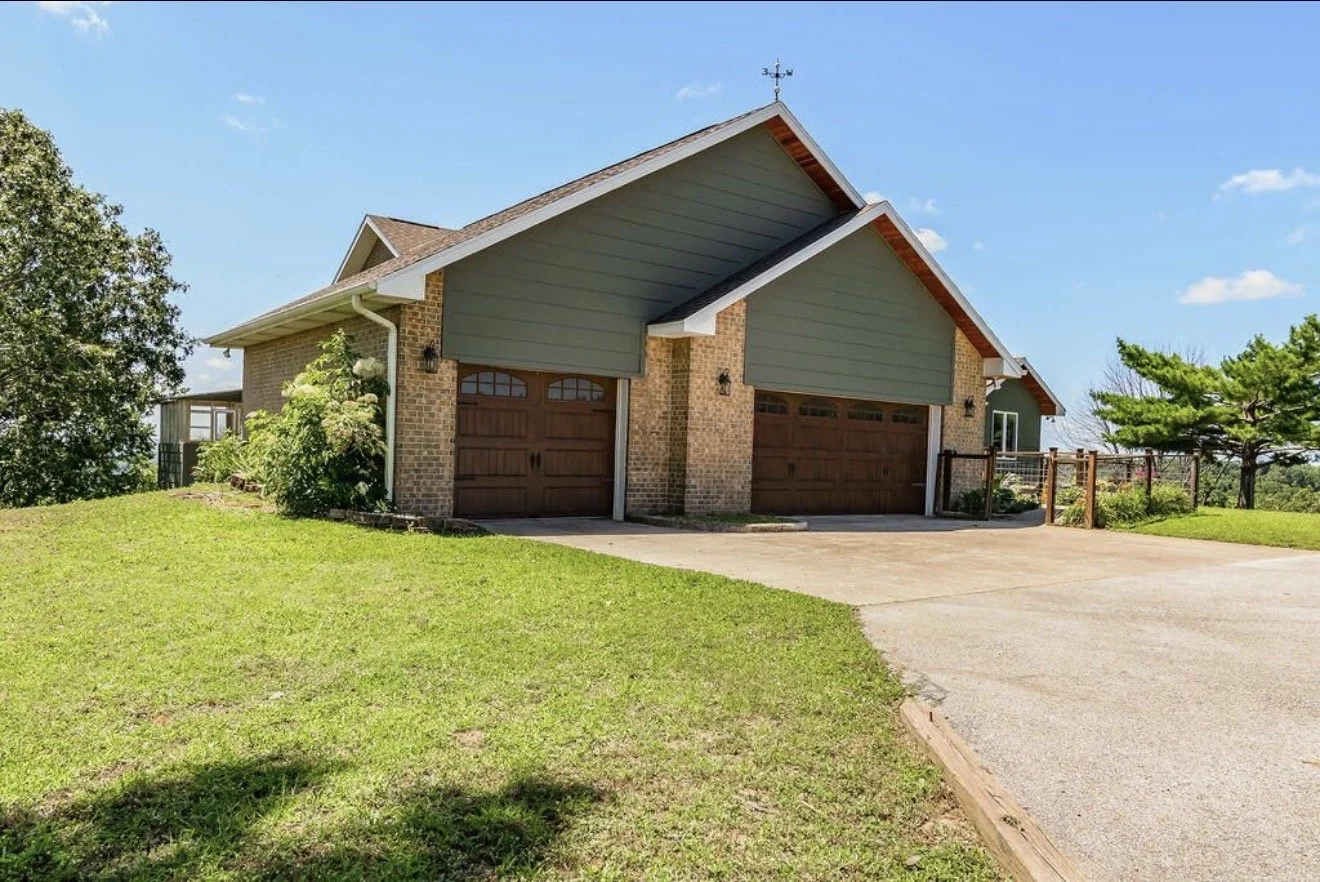
The main home features a 3-car garage, a beautifully manicured lawn and flower garden. When you walk into the home, the view will be unavoidable. You will immediately be drawn to the huge upper deck that stretches across the entire backside of the house where you can sit on the porch swing and take it all in. It truly is indescribable! You’ll have to see for yourself.
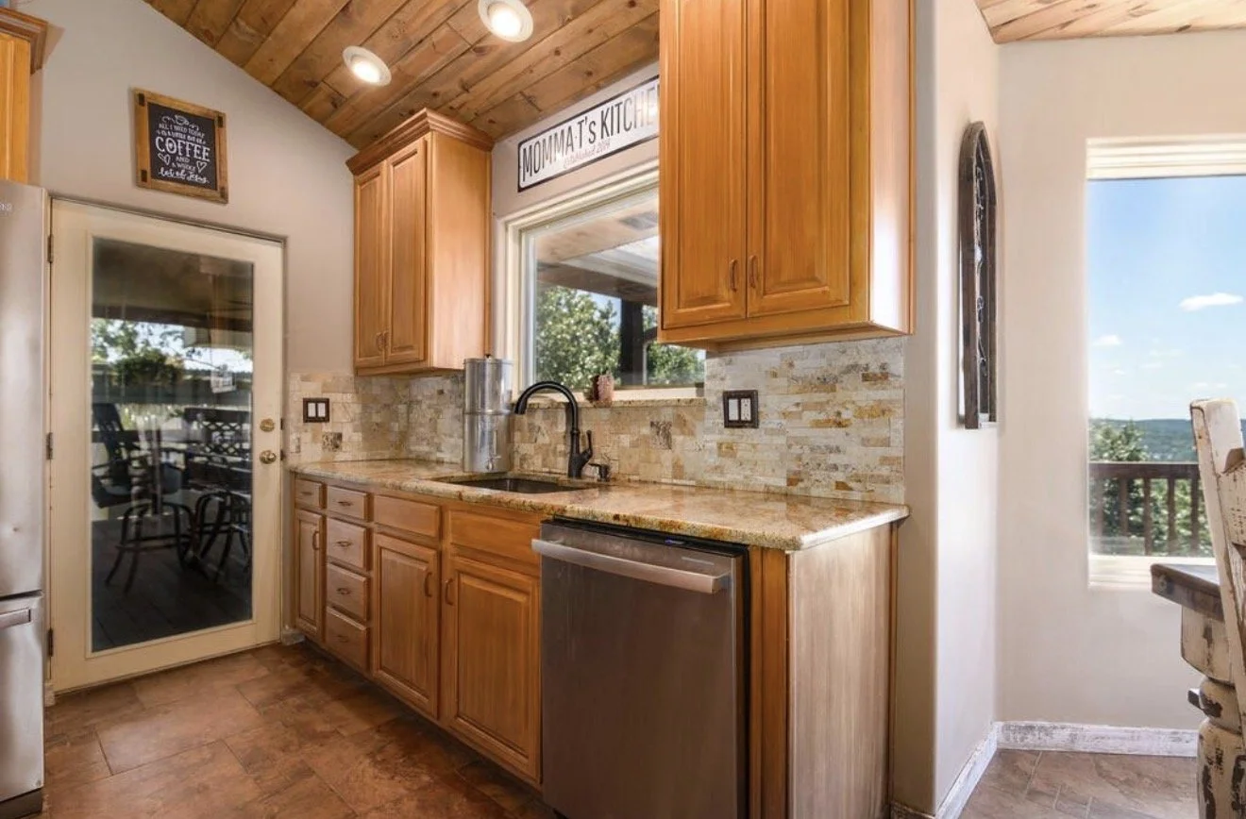
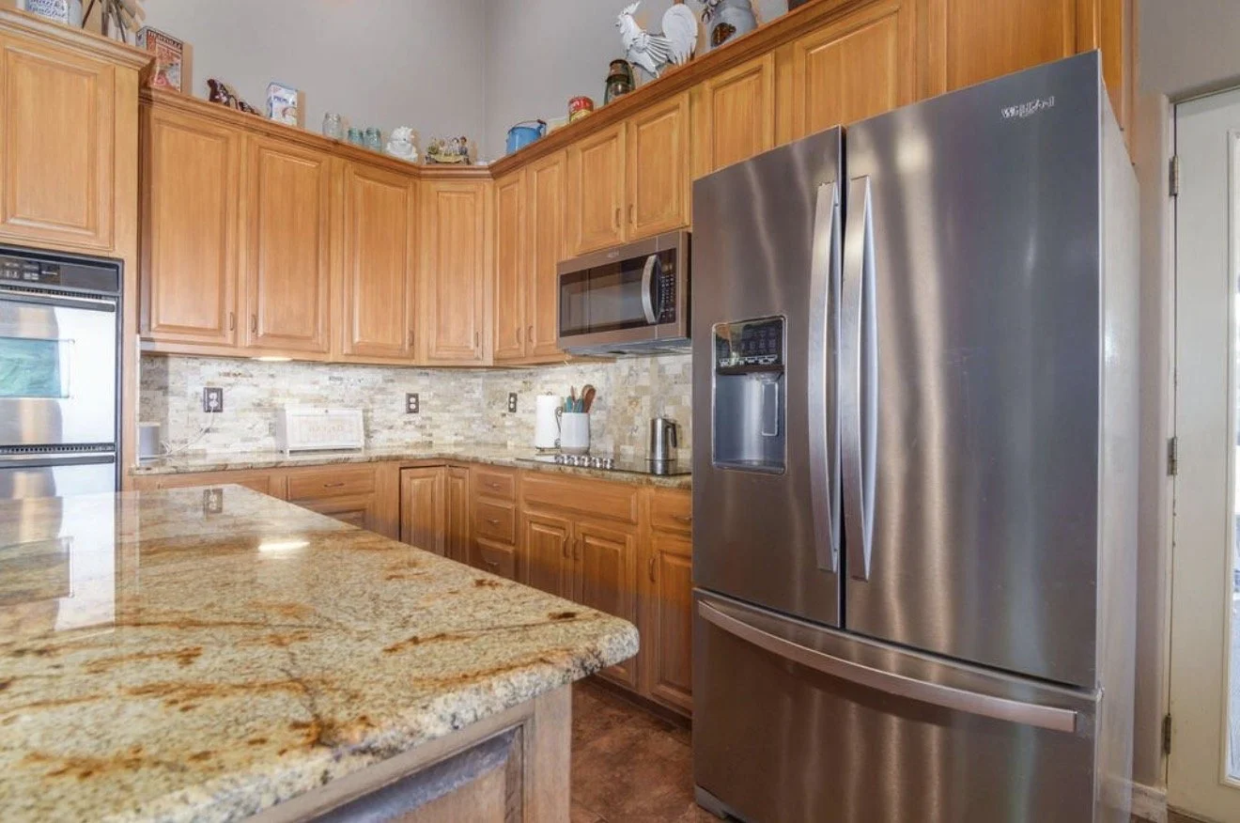
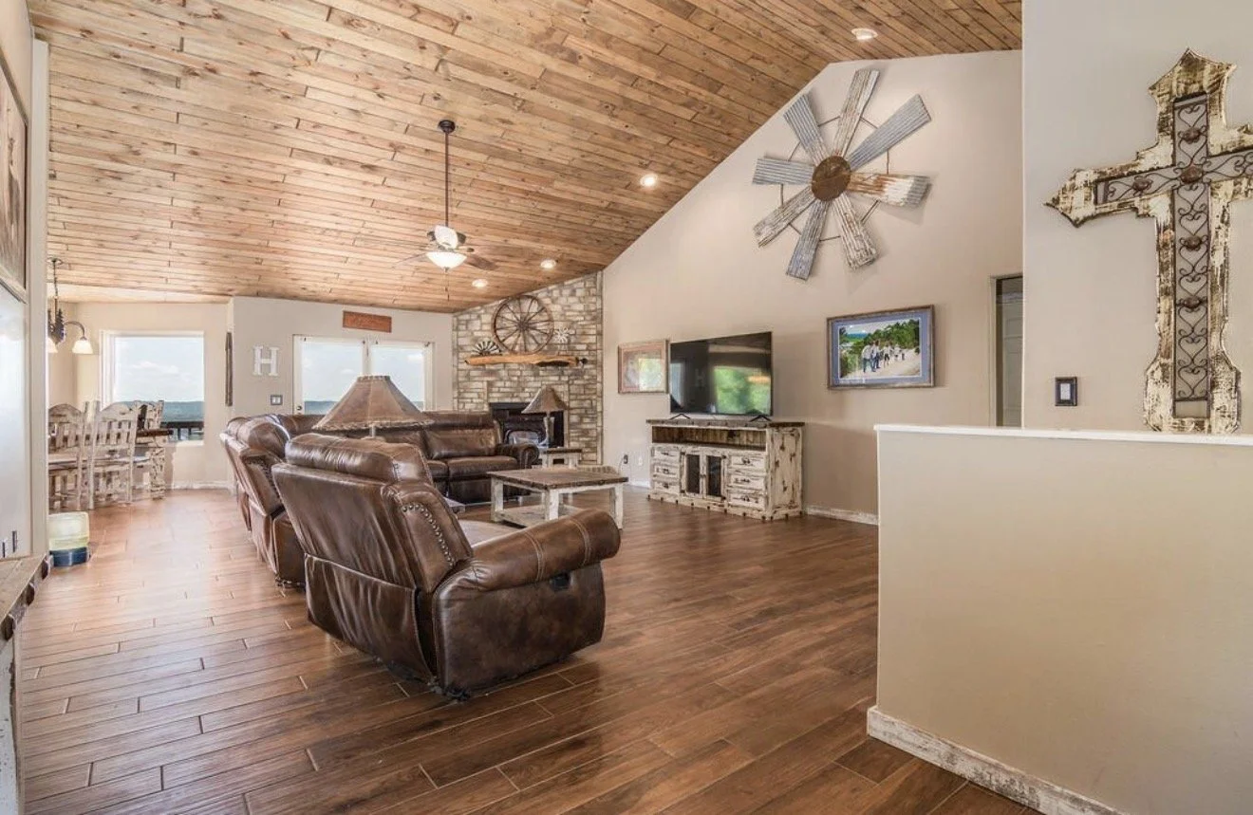
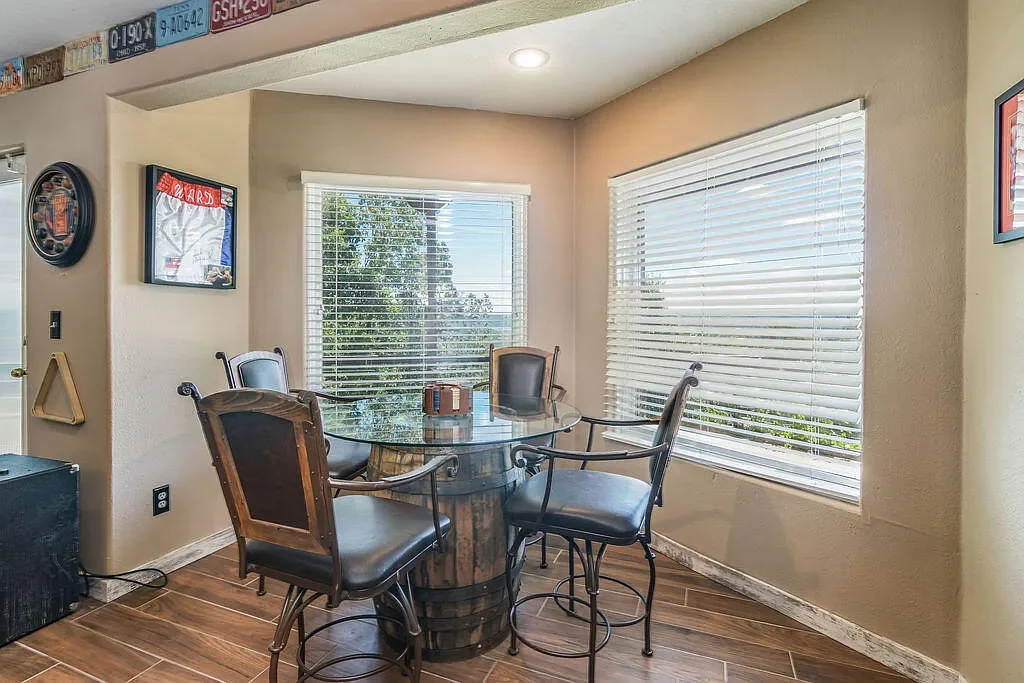
If you can pry yourself away from the view for a tour of the inside of the home, you will see that the upper level has a large living room with vaulted wood ceilings, 3 bedrooms, 2 full bathrooms, and a huge kitchen, lakeview dining.
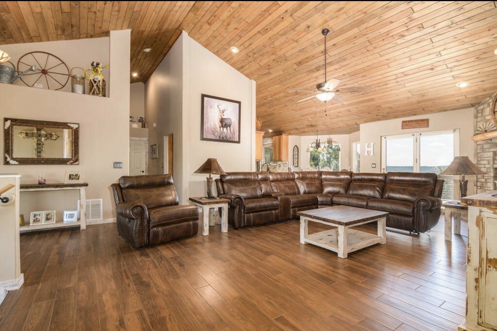
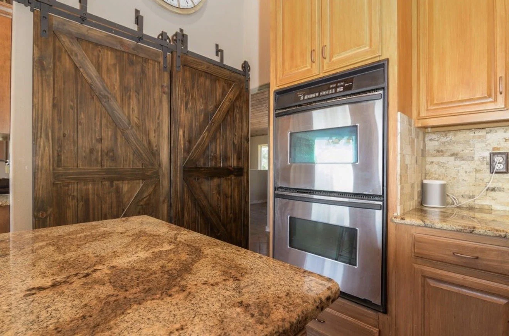
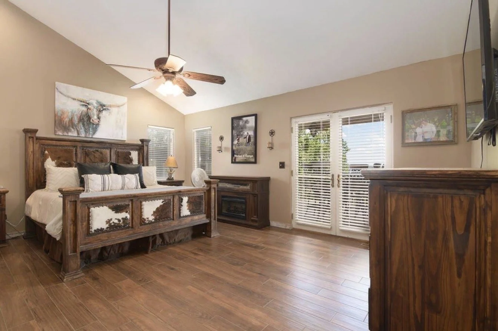
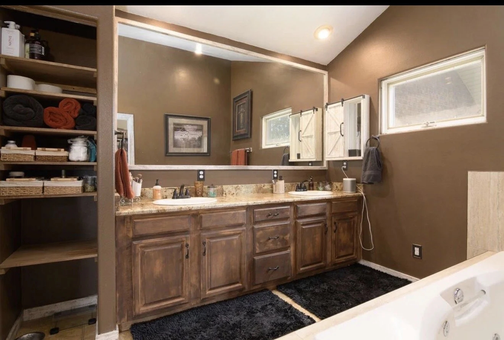
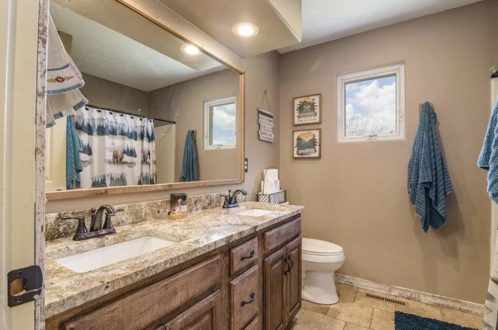
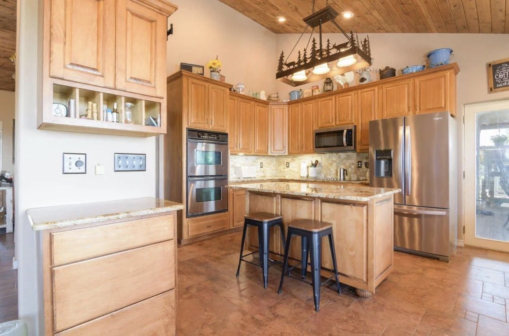
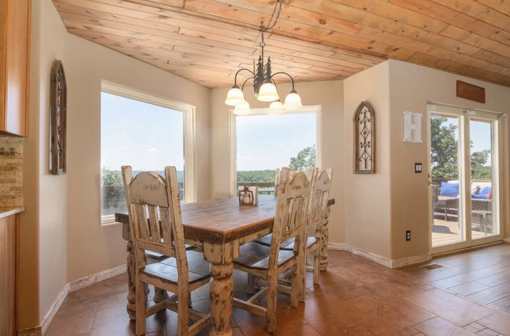
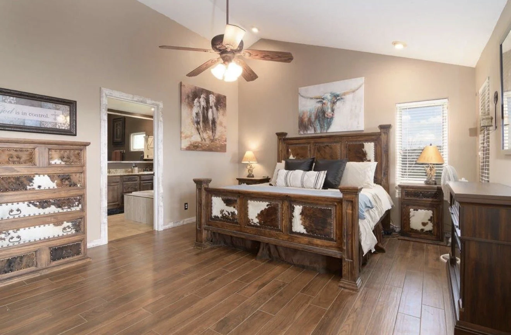
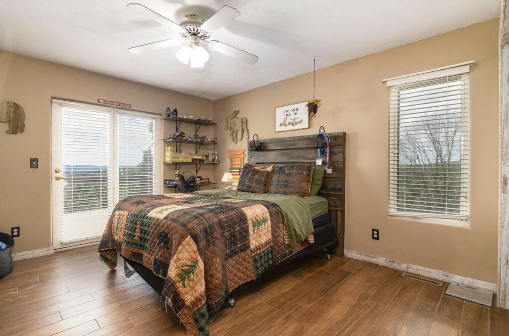
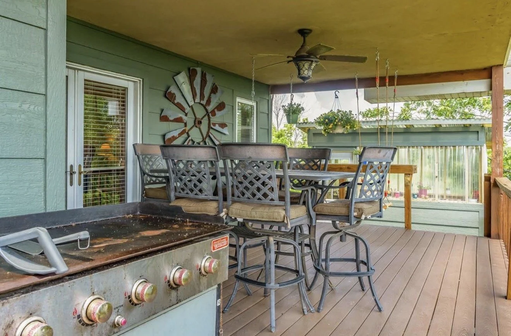
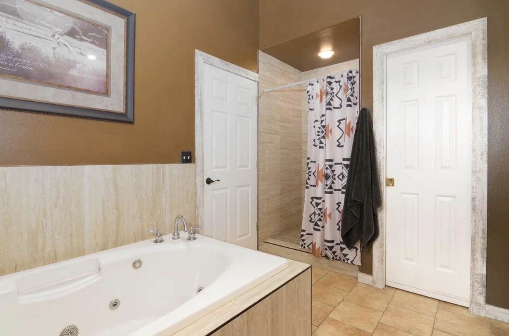
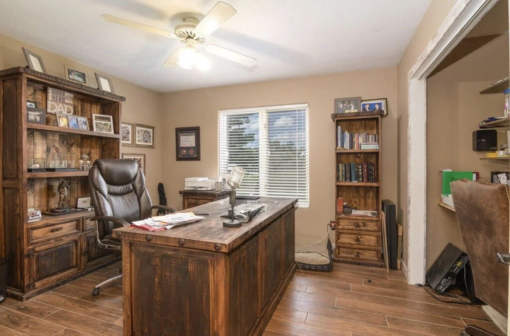
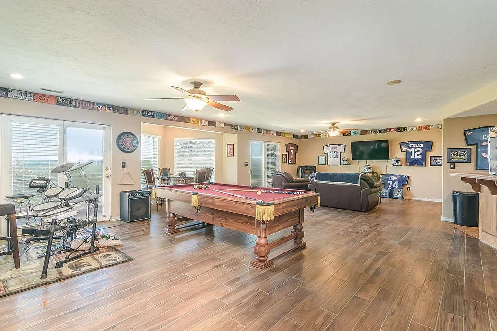
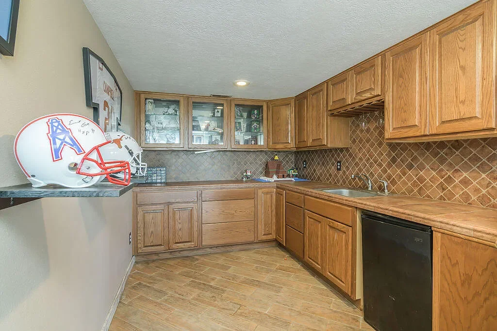
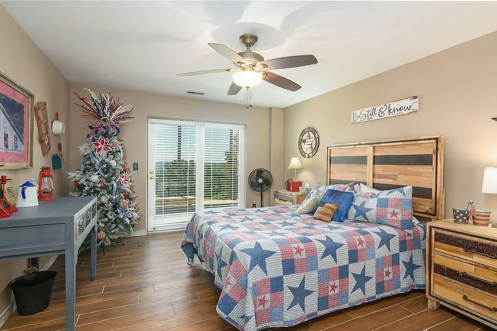
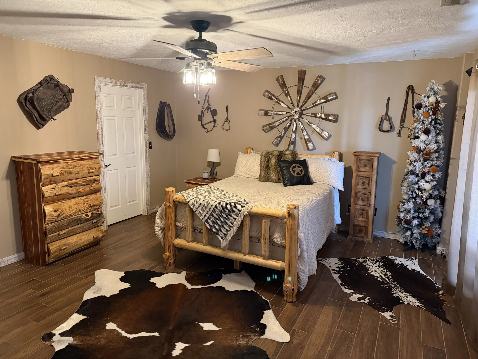
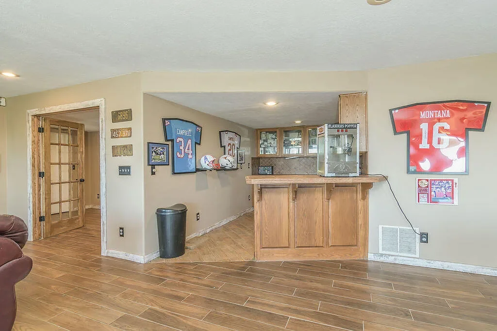
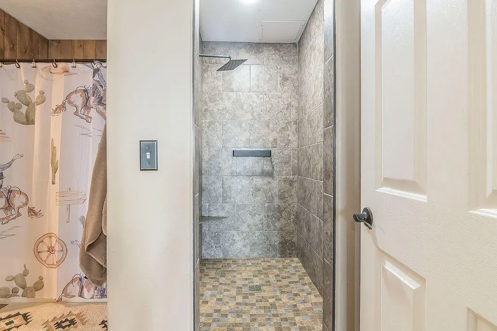
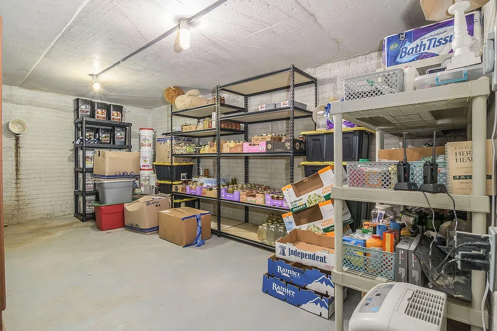
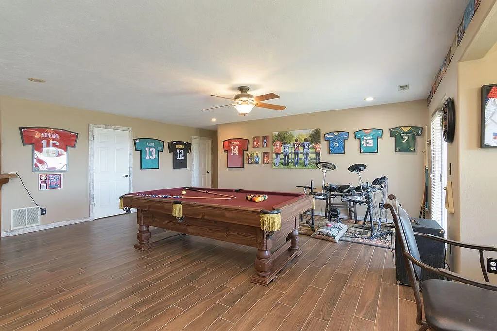
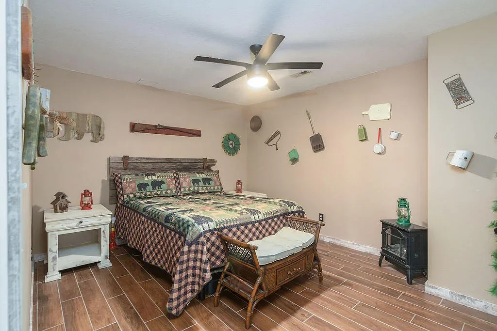
The lower level has an extra-large living space with a kitchenette, 2 bedrooms, a bonus room, a full bathroom, a storage cellar, a utility room and a huge back porch with fenced backyard for pets.
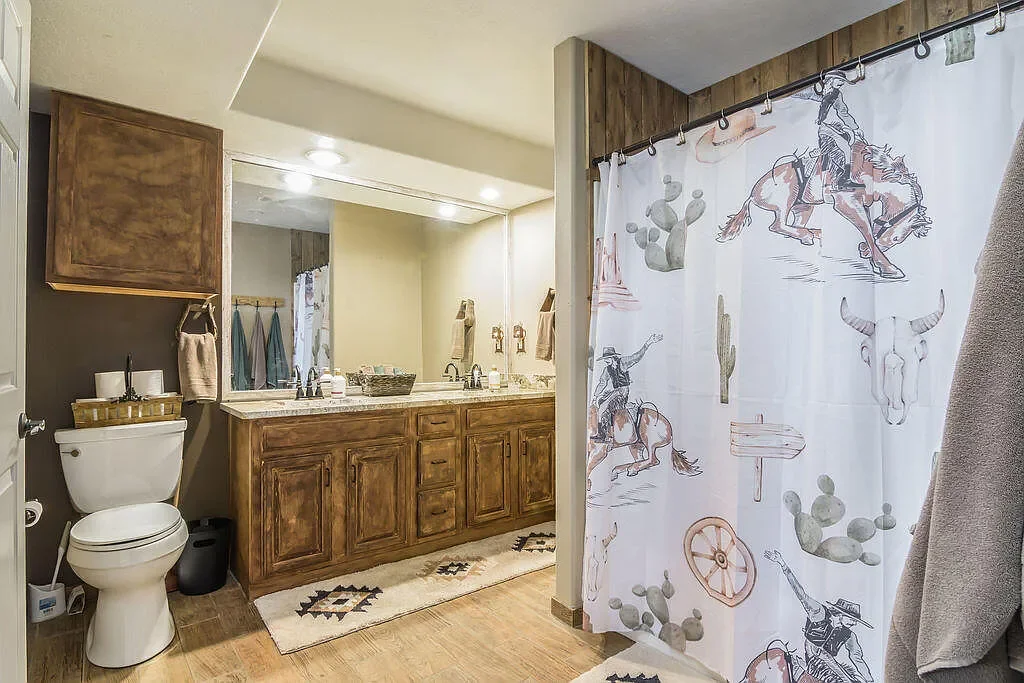
The Guest House
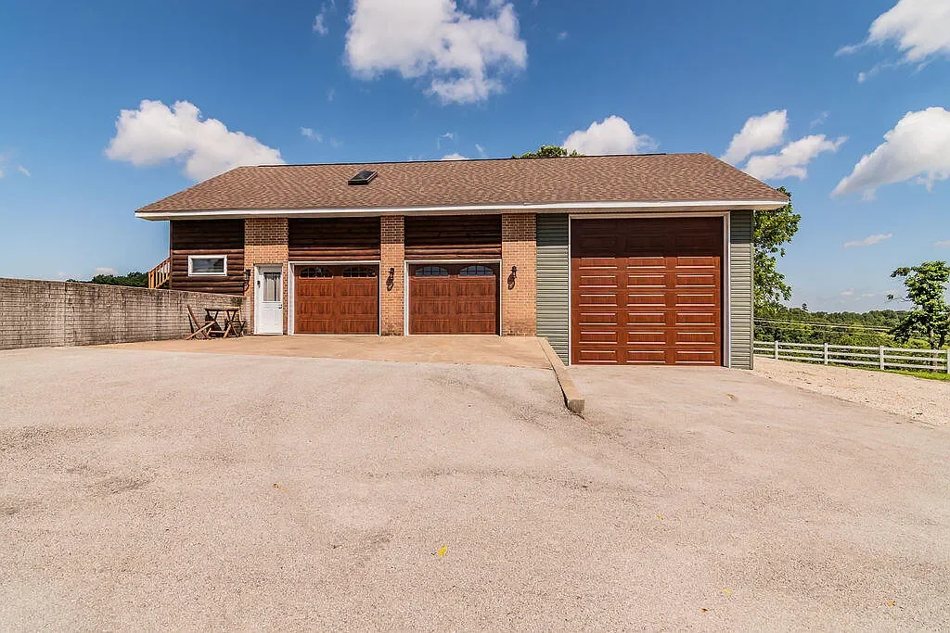
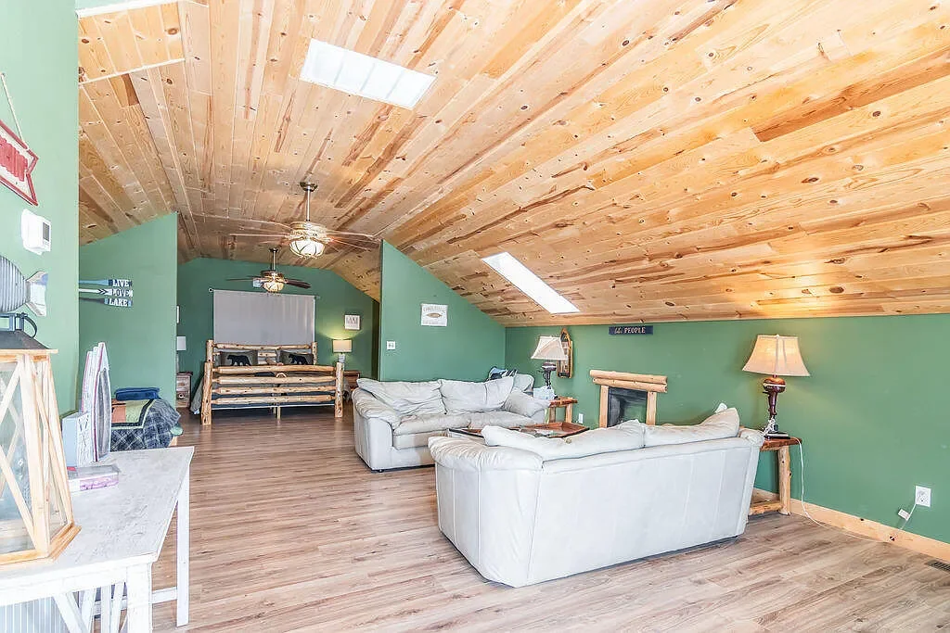
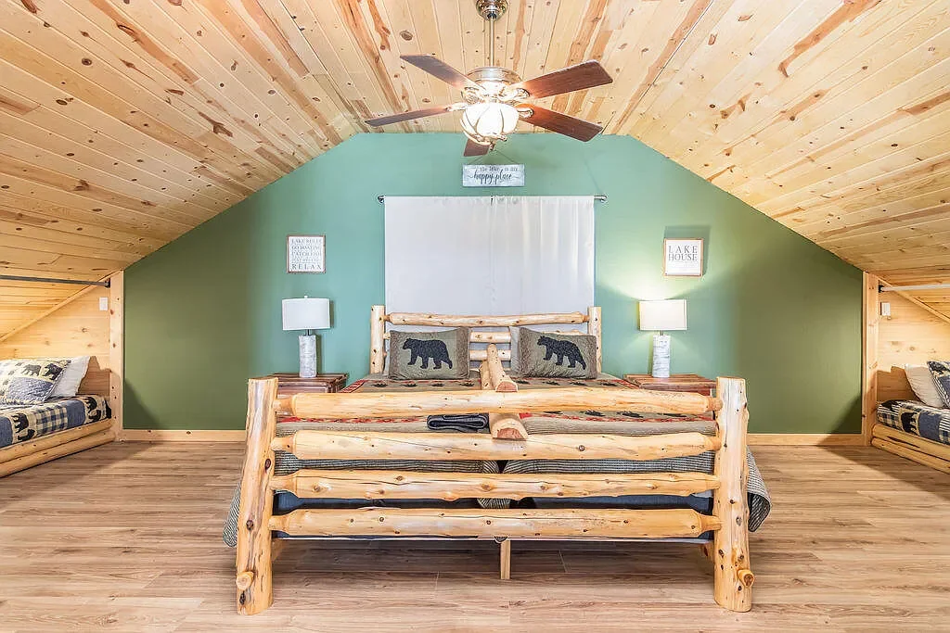
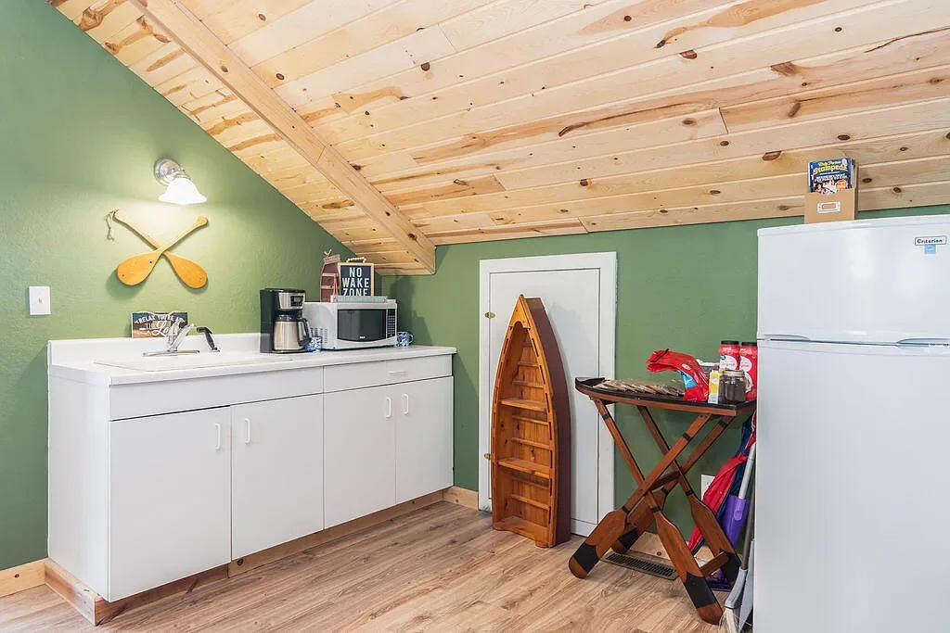
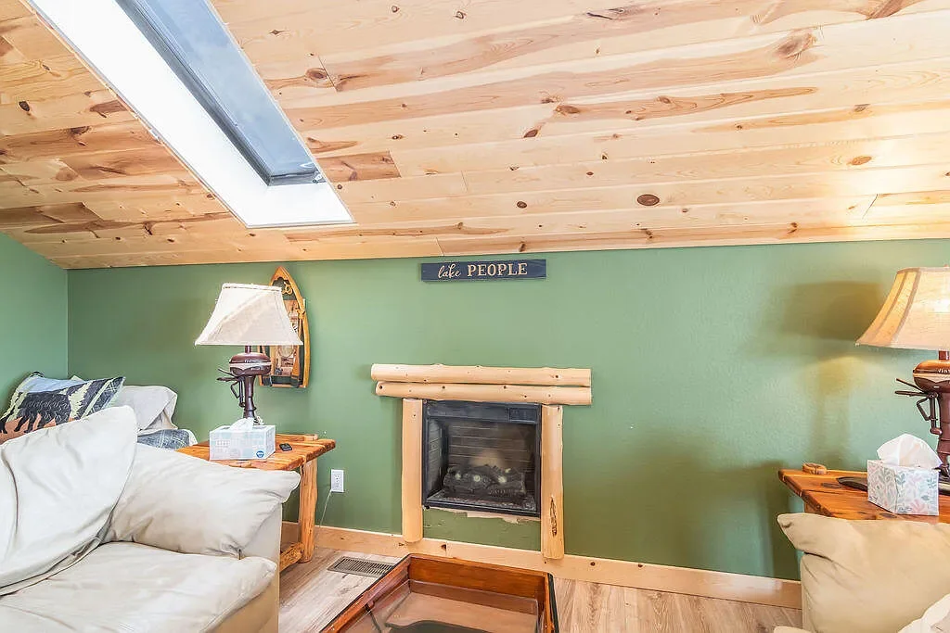
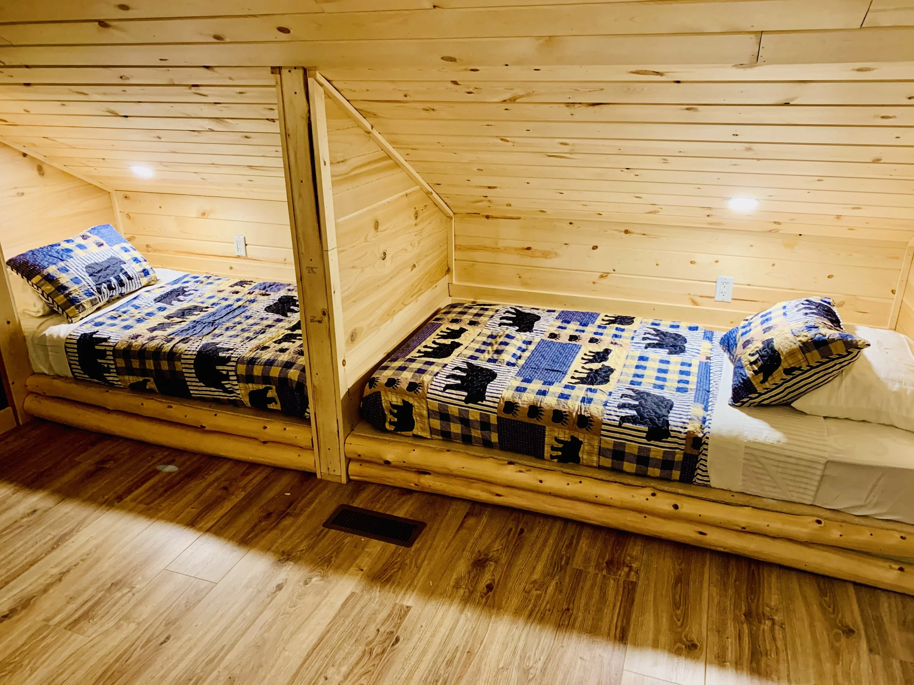
The huge two-story guest house features an oversized enclosed garage where you can store your boat or RV (30V RV hookups), There is an upstairs cabin and a downstairs cabin. Both cabins are fully furnished (turn key) with multiple beds, two full baths and a kitchenette.
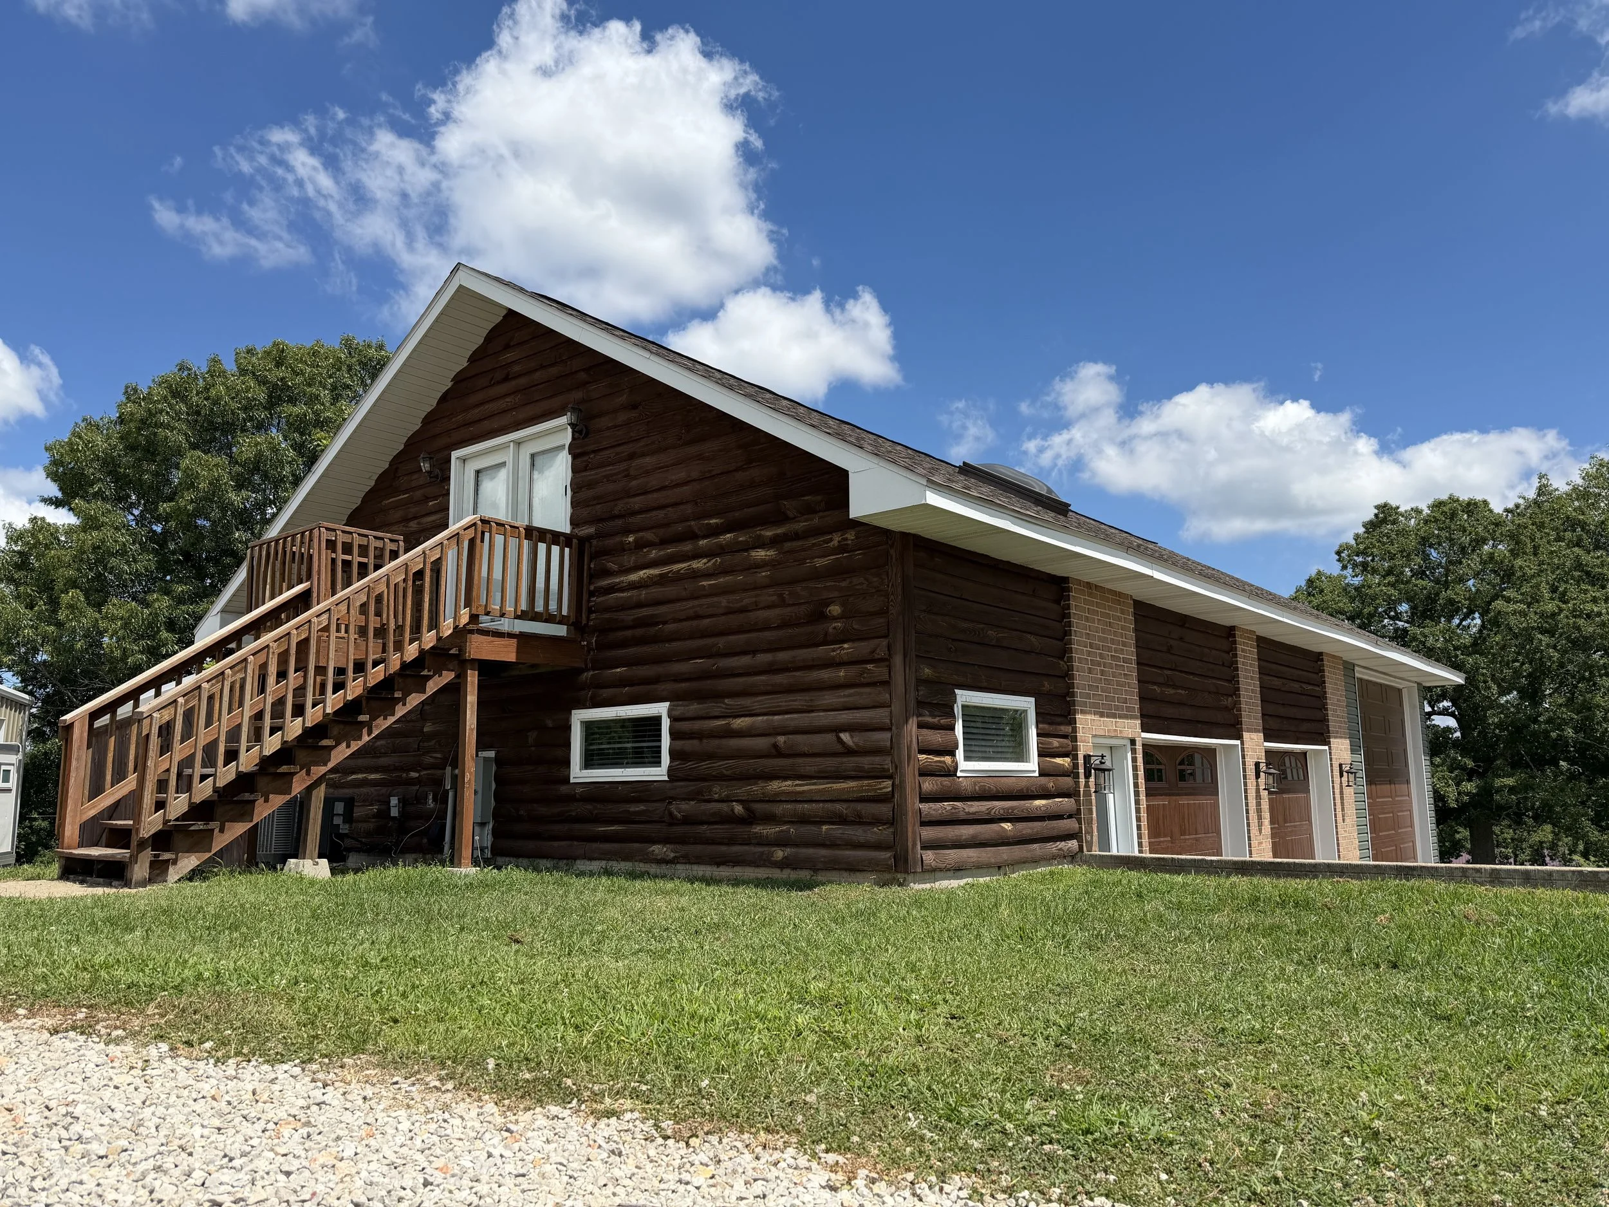
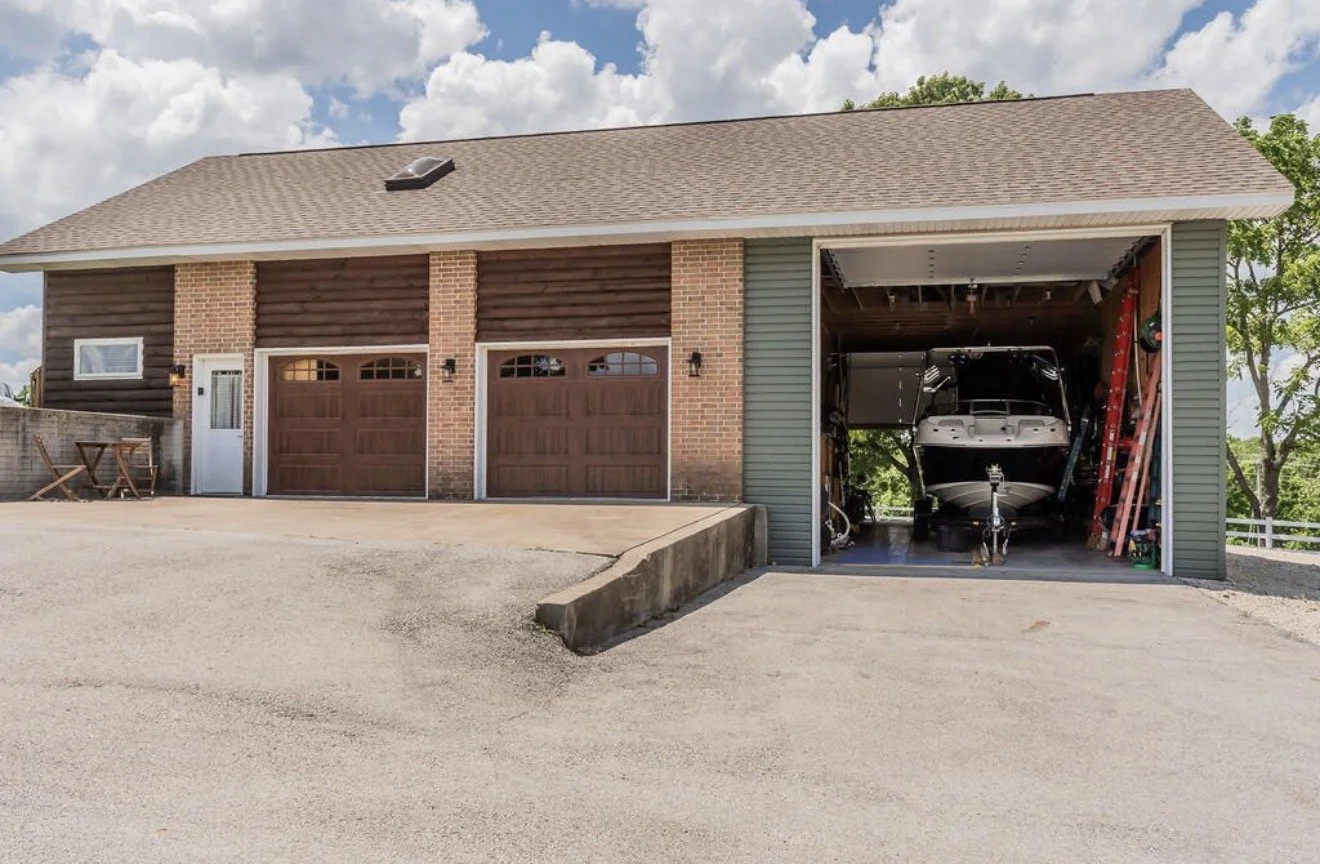
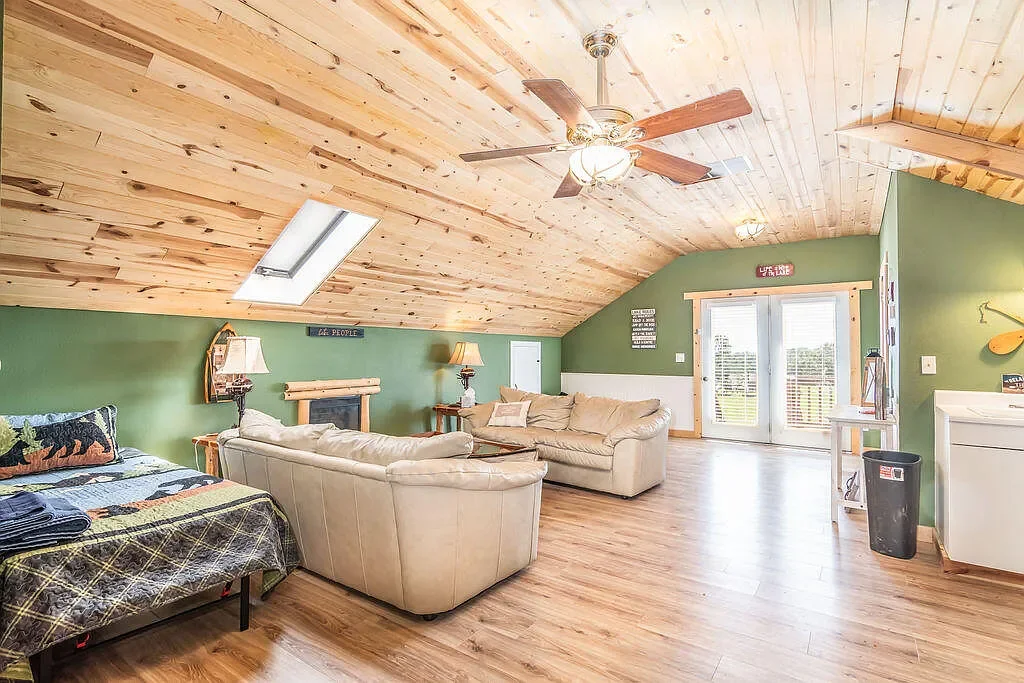
Upstairs cabin
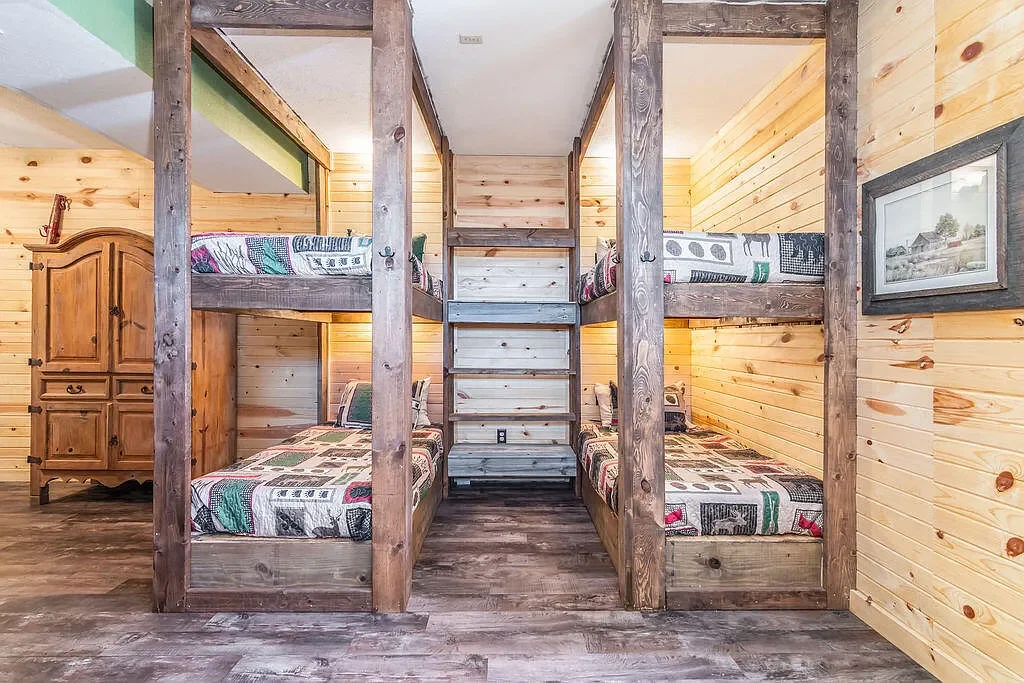
Downstairs cabin
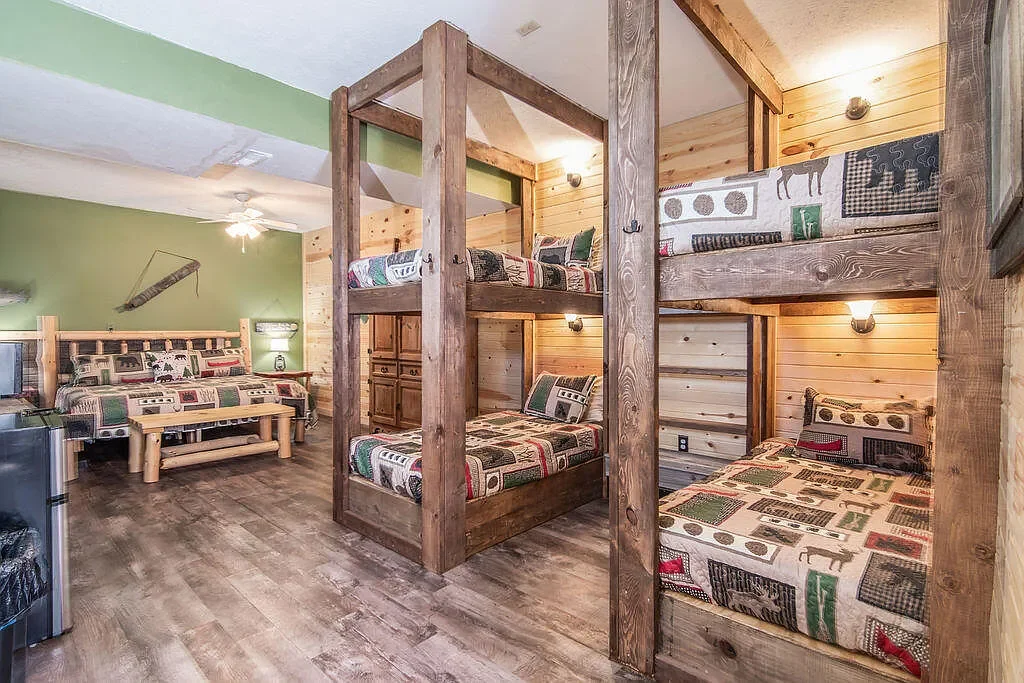
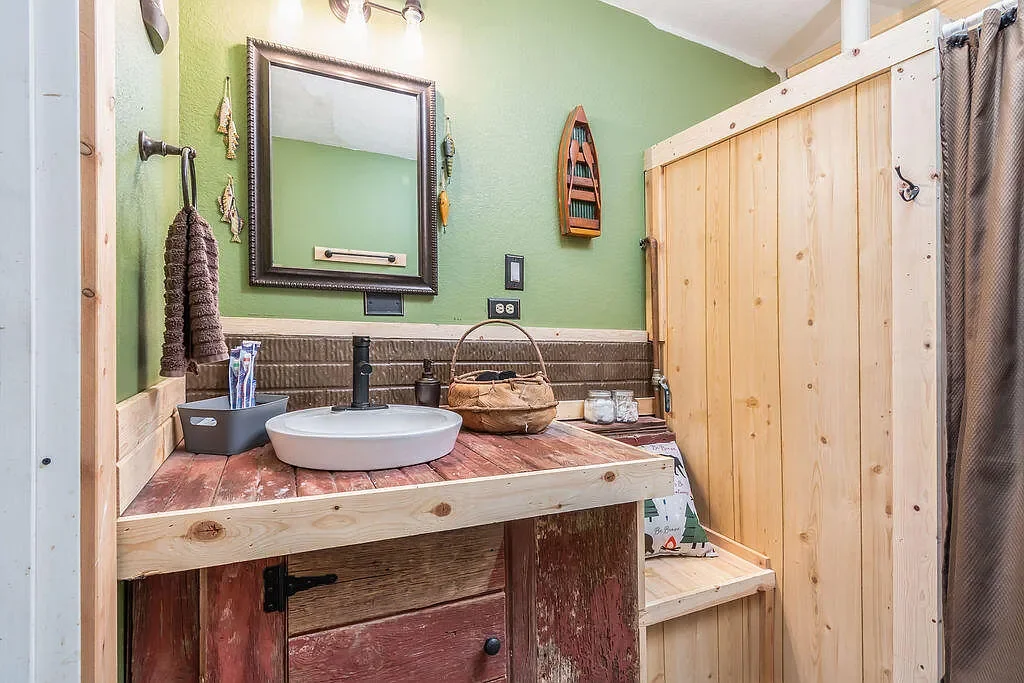
The Event Center
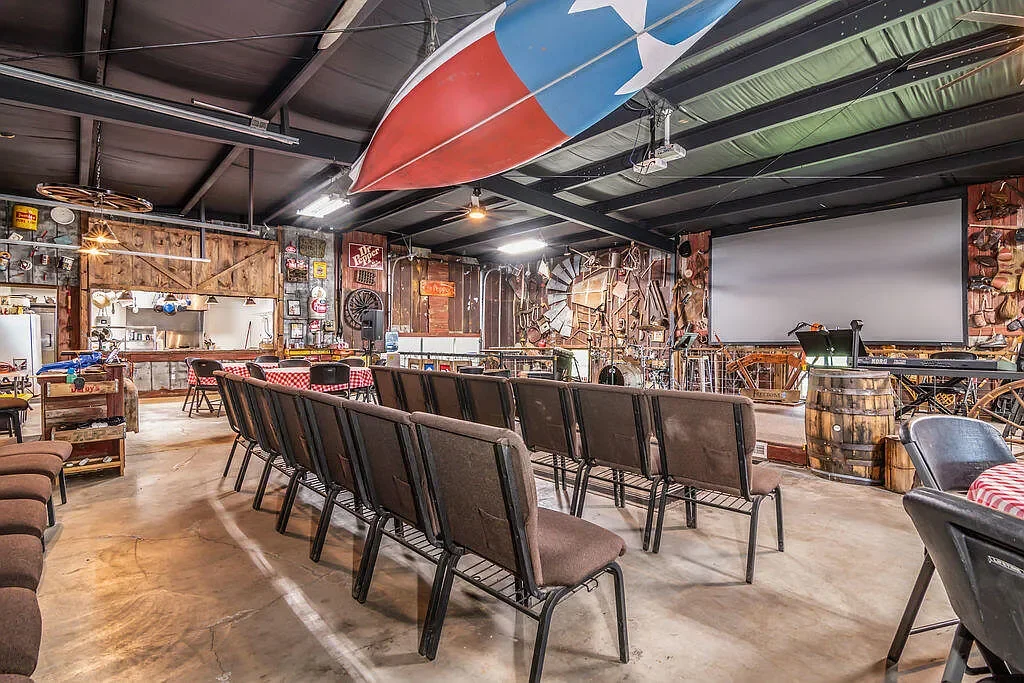
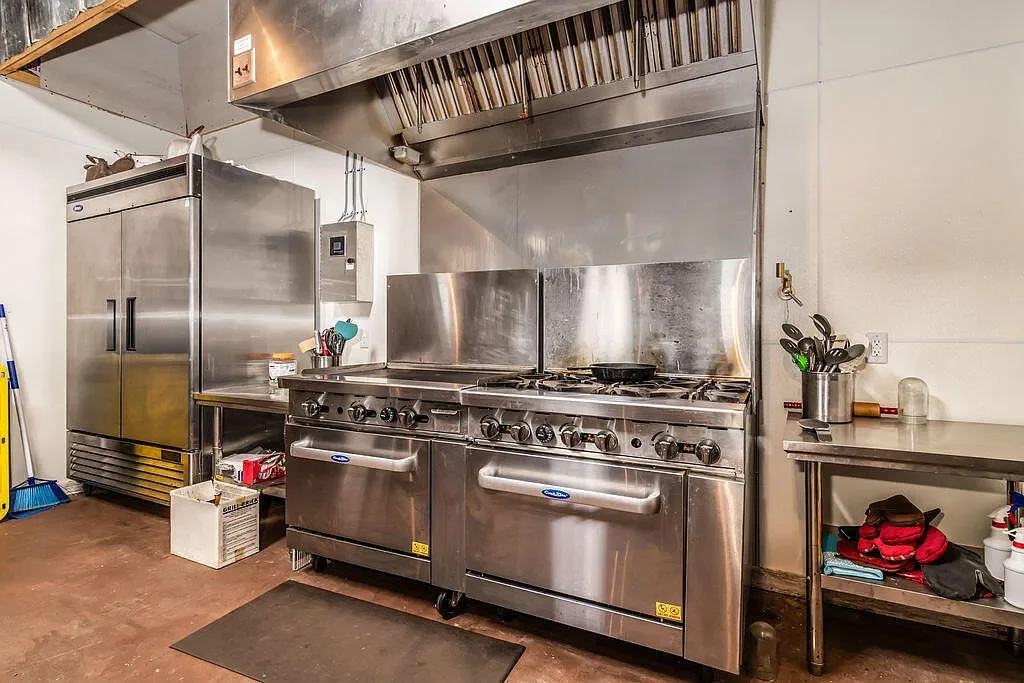
The event center will surprise you. It’s an amazing space for entertaining. It is equipped with a potty/shower, central AC and heating, a fully functional commercial kitchen with gas appliances. On beautiful days, open up the garage doors and turn it into an indoor/outdoor pavilion.
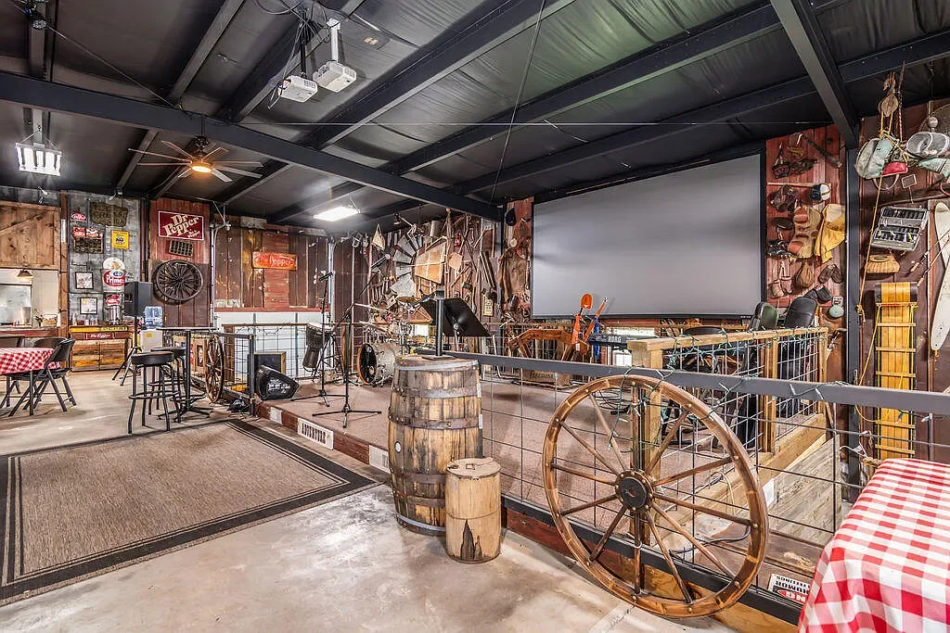
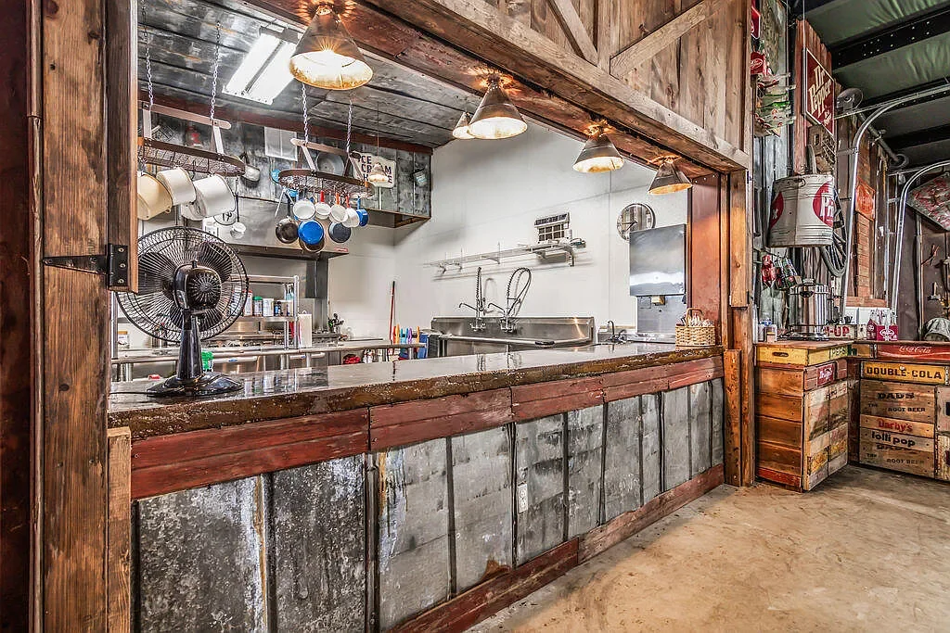
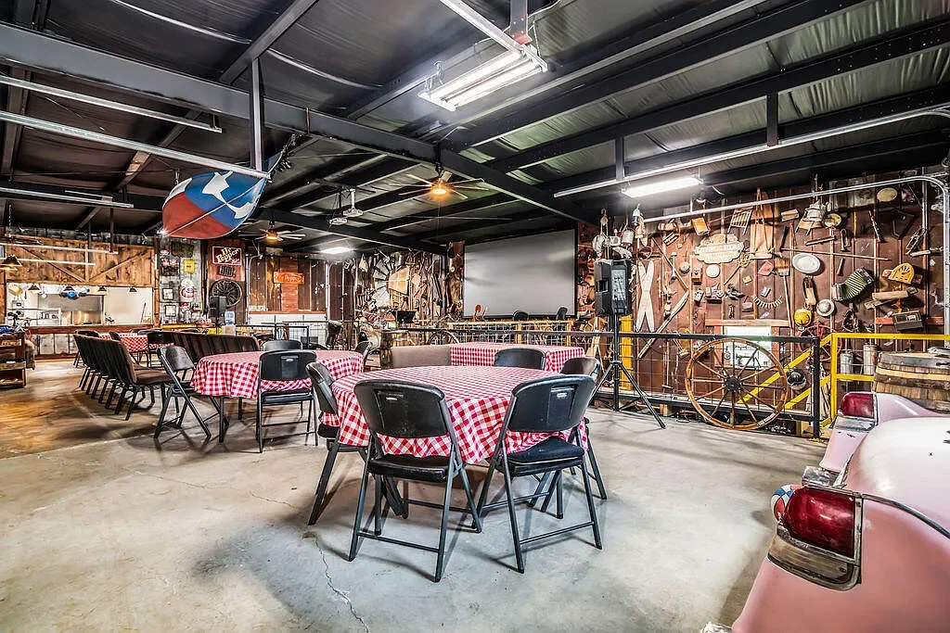
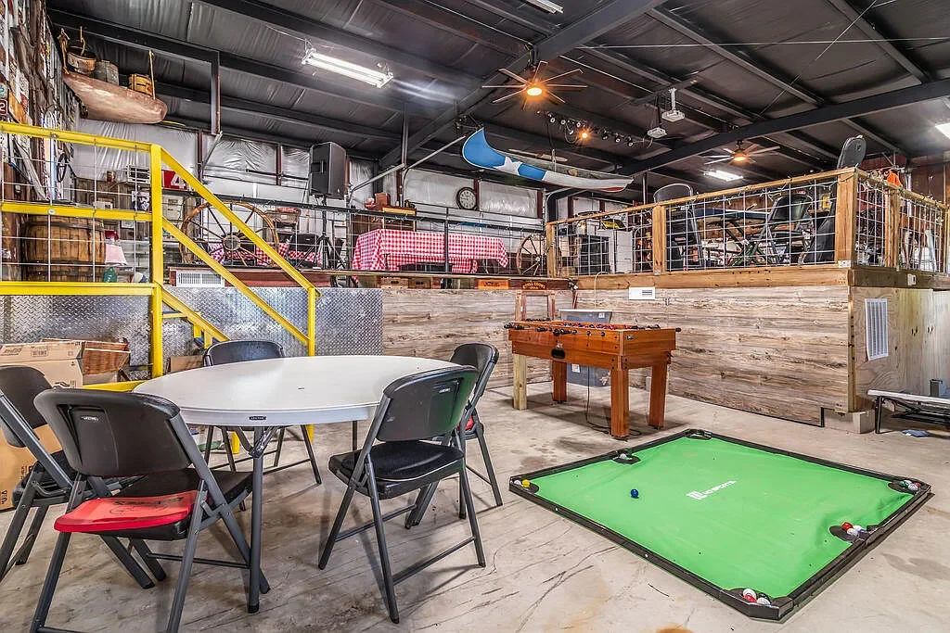
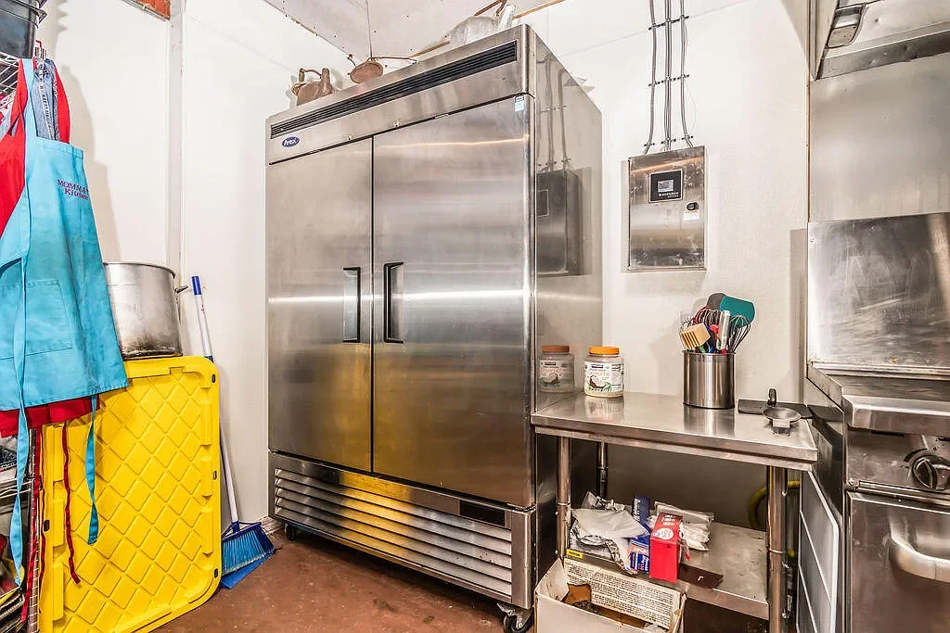
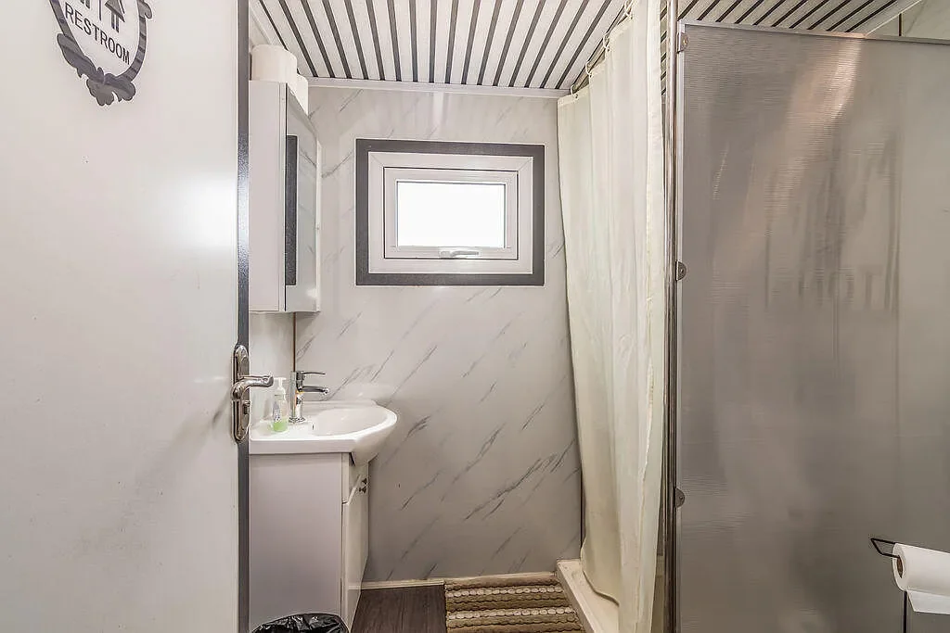
The Barn
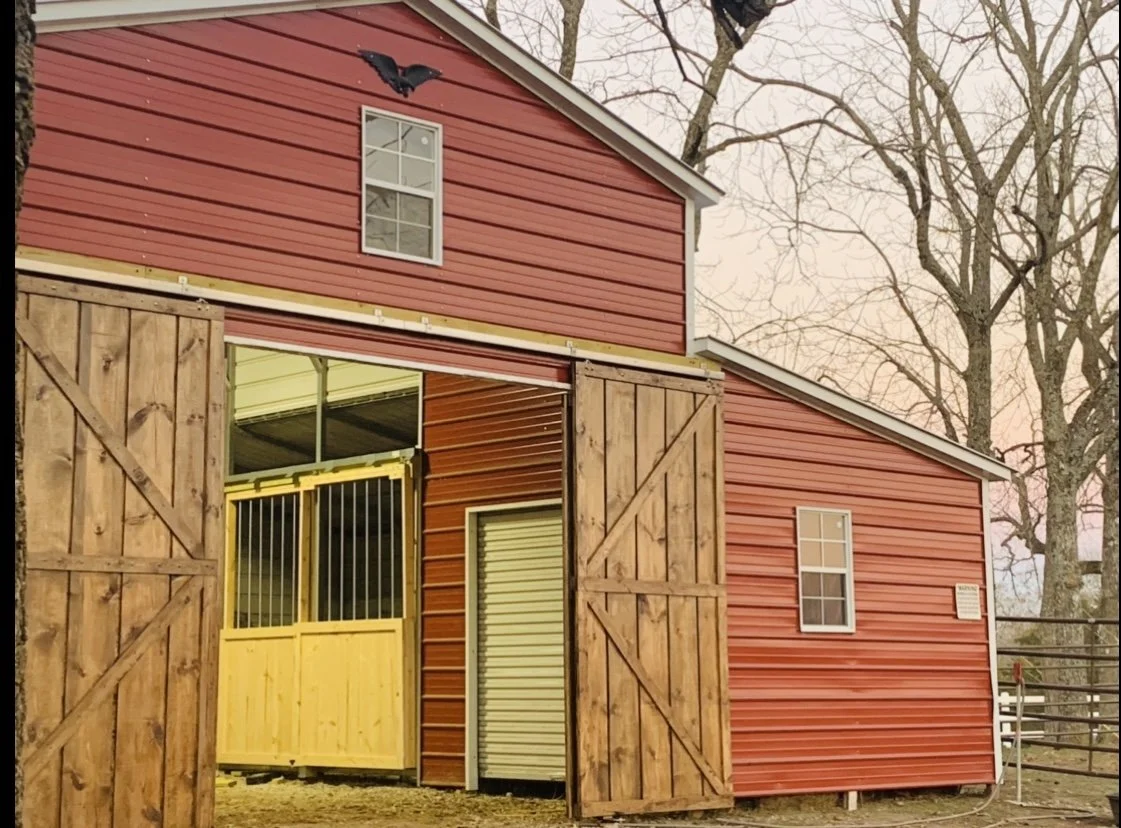
Barn is equipped with four stalls, electricity, running water, a tac room and a hay storage room.
The Property
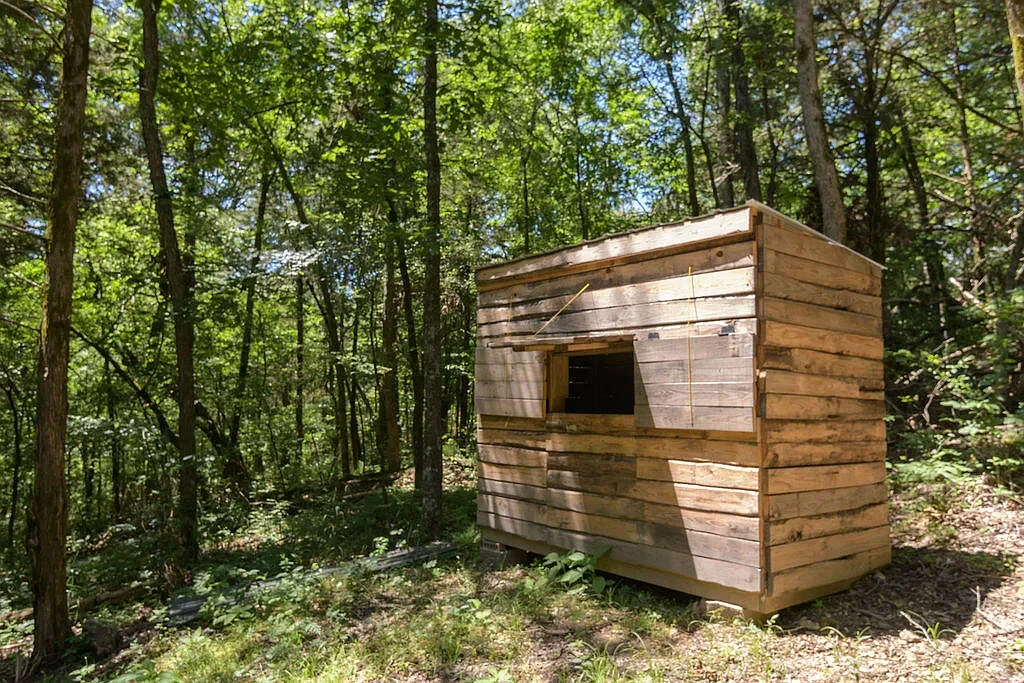
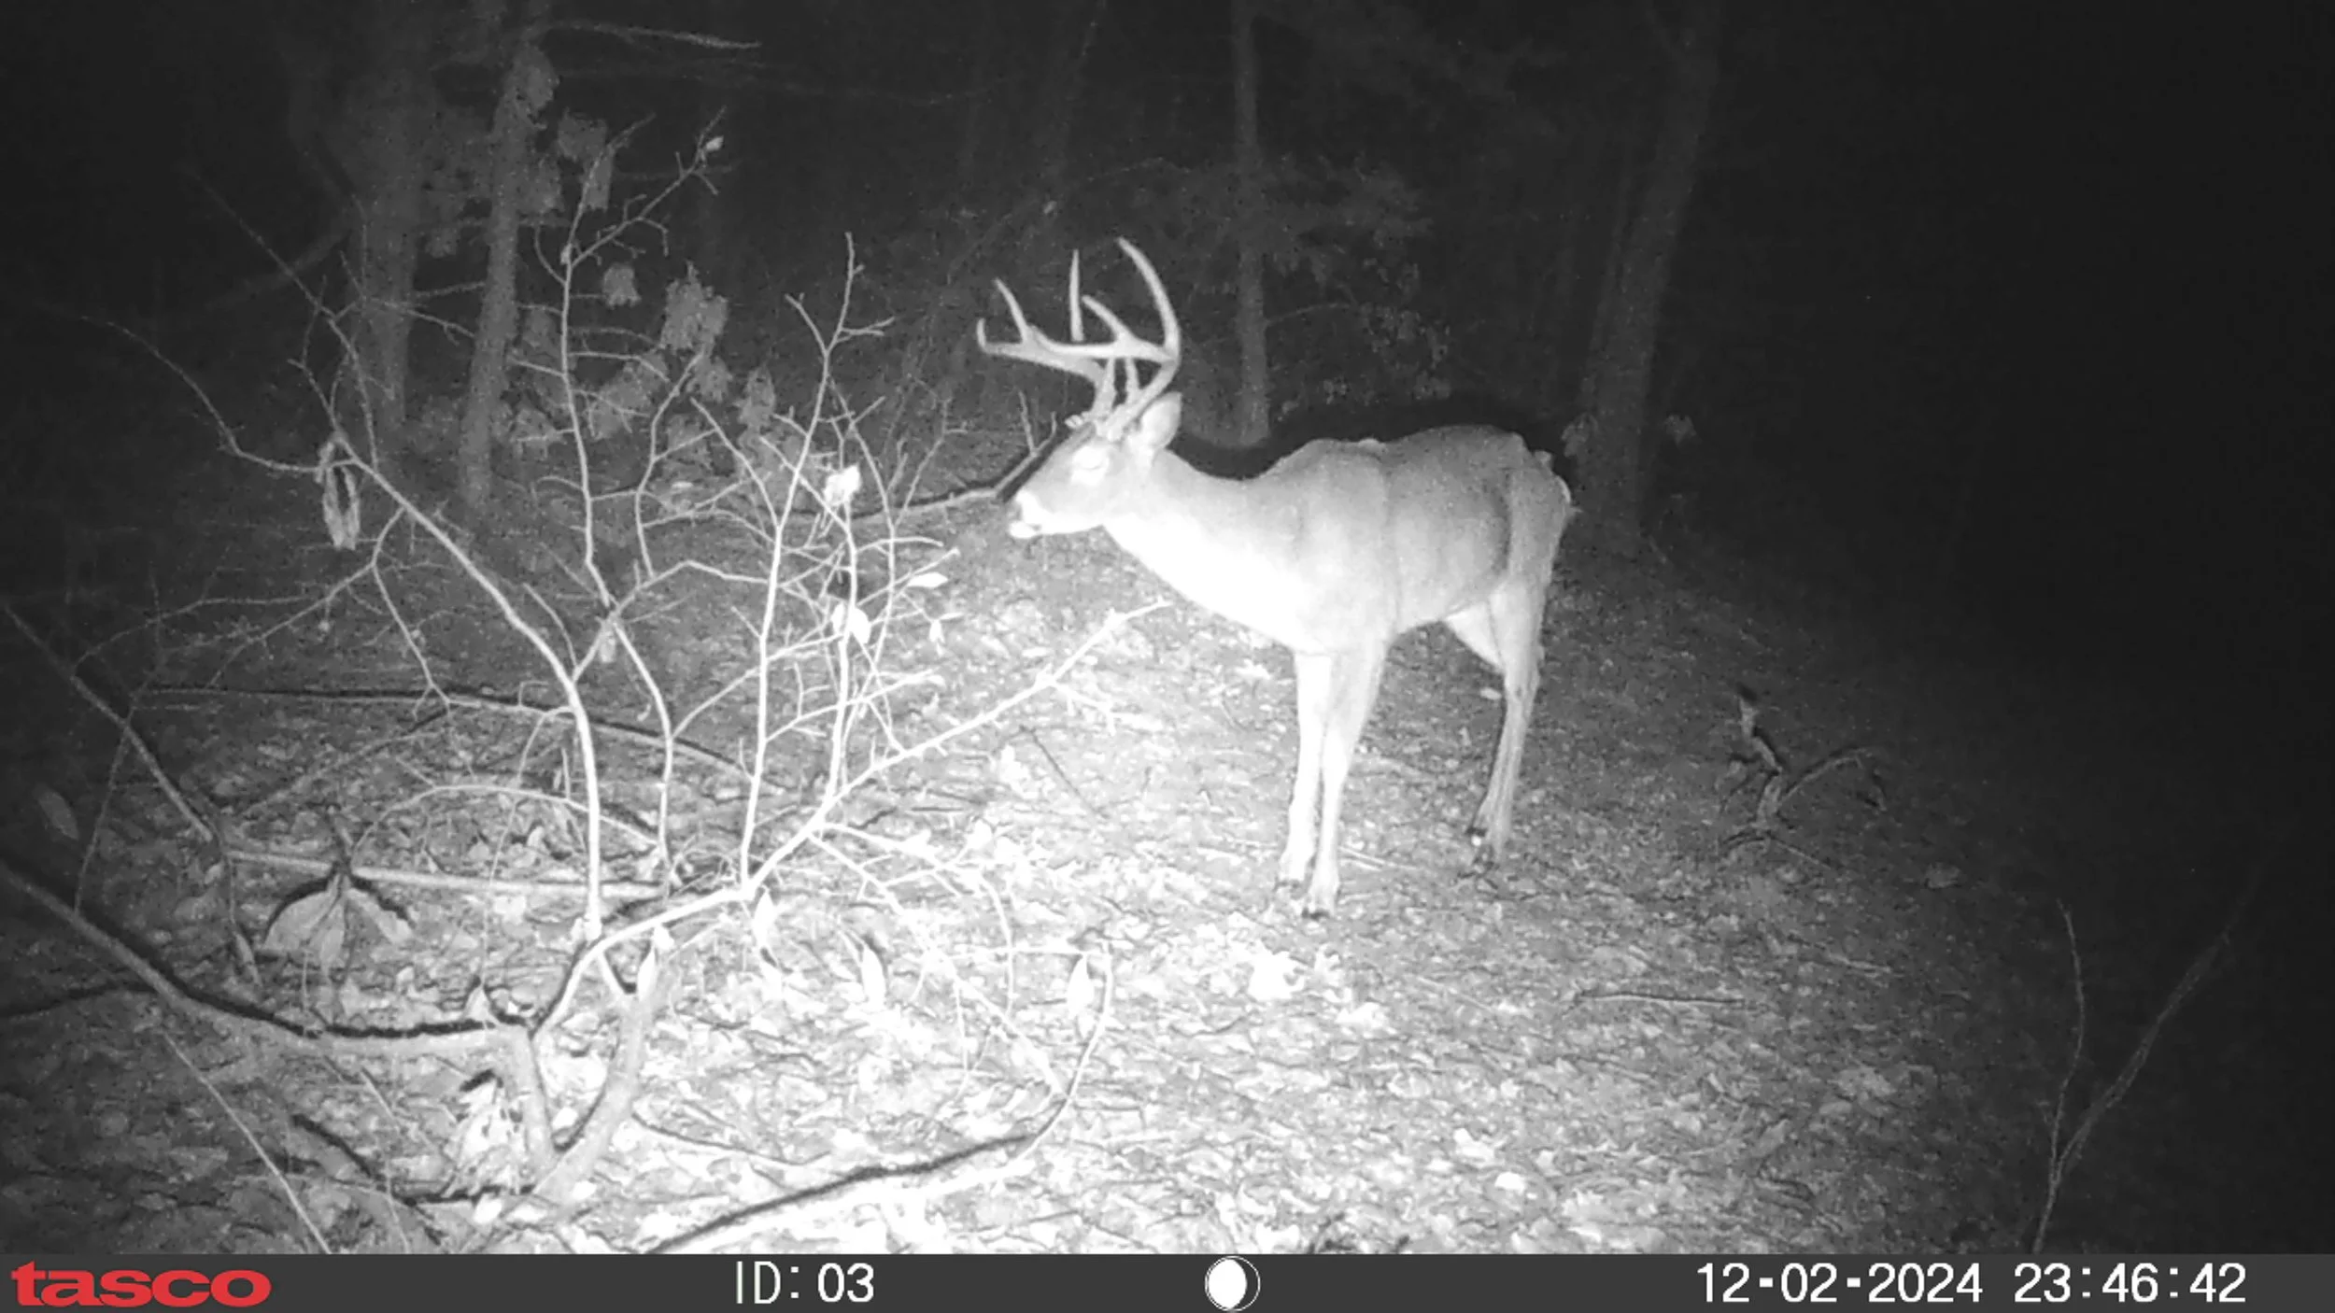
So many trails where you can get lost and unplug from the matrix. Nearly 74 wooded acres with two wet water creeks that flow throughout most of the year. Custom built hunting blind for deer season. You can see why we say that this is a truly unique property but there’s so much more. You’ll have to come see for yourself.
Nearby Attractions
Cape Fair Marina
You can be at marina launching your boat within 5 minutes of departing the property. And there’s hardly ever a wait to launch! Cape Fair Marina is a special place equipped with a full service filling station, general store and restaurant. They also rent boats and jet skis!
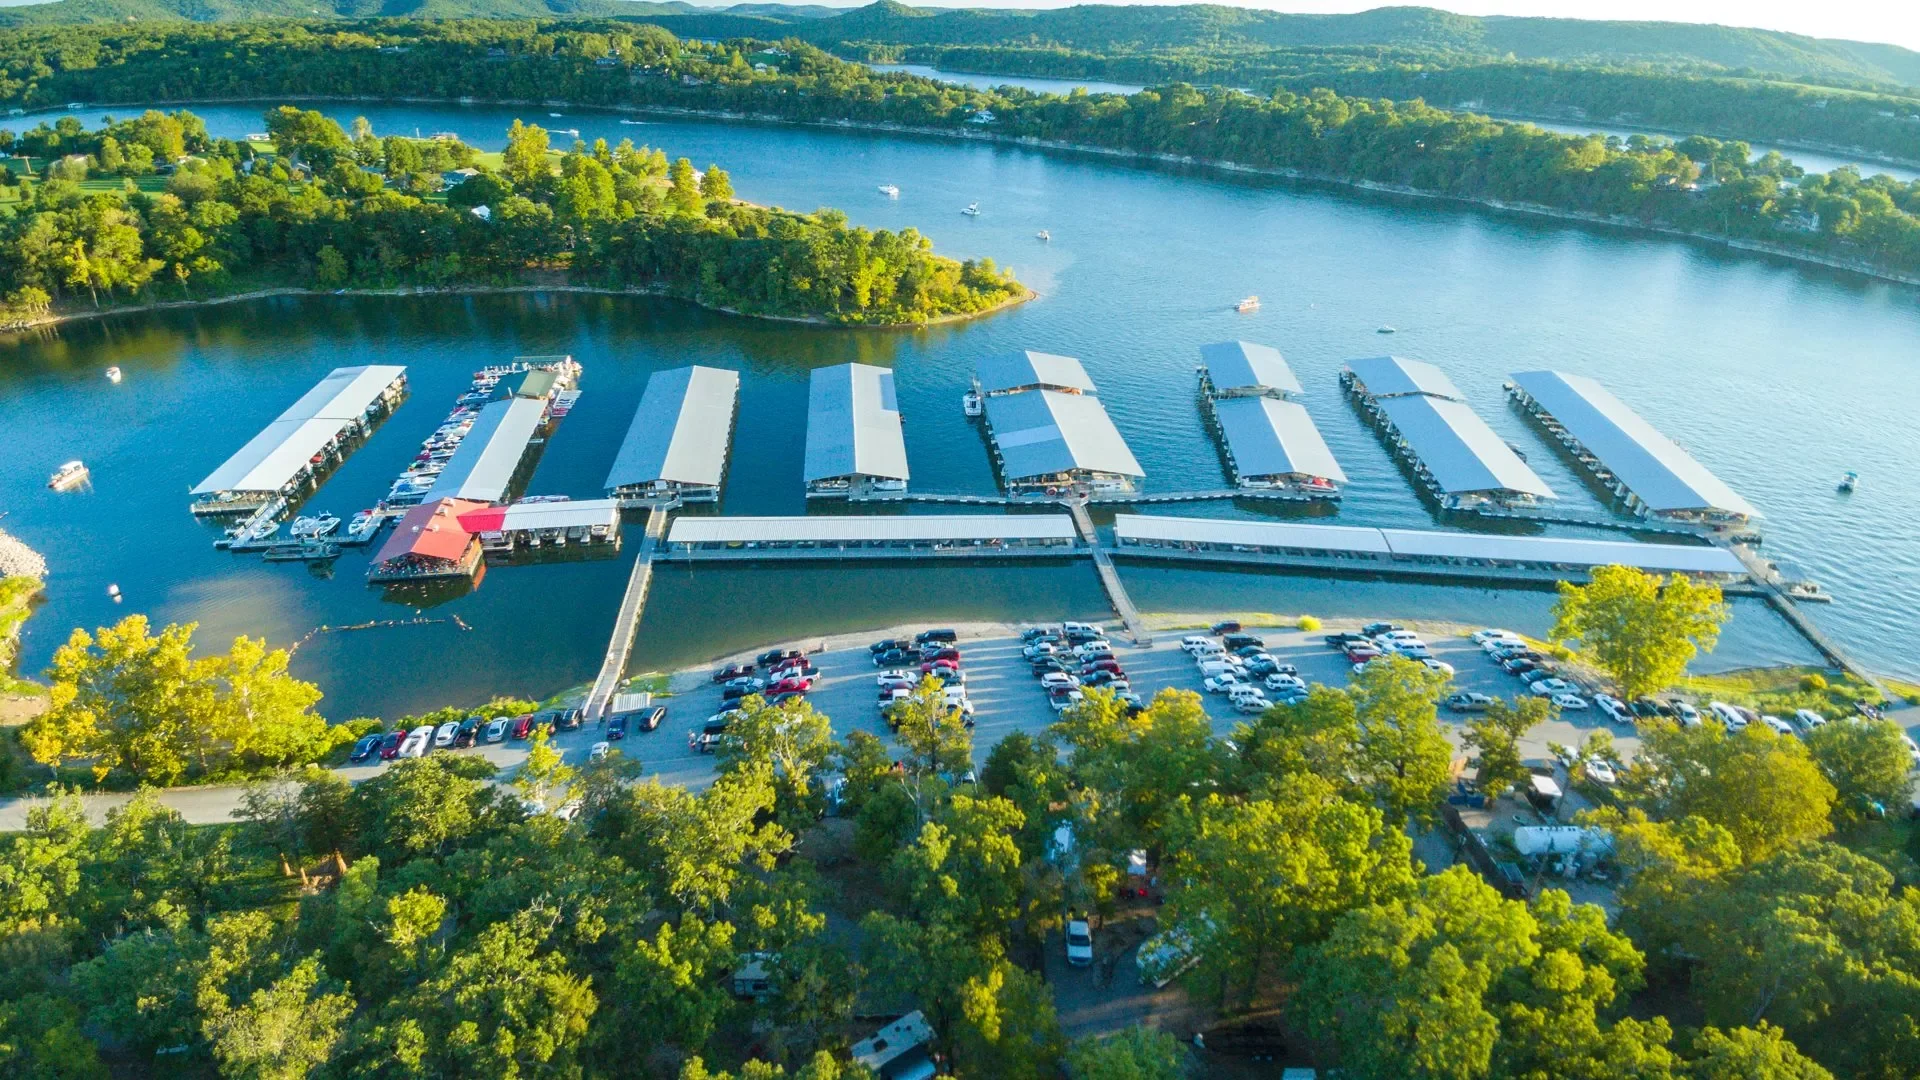
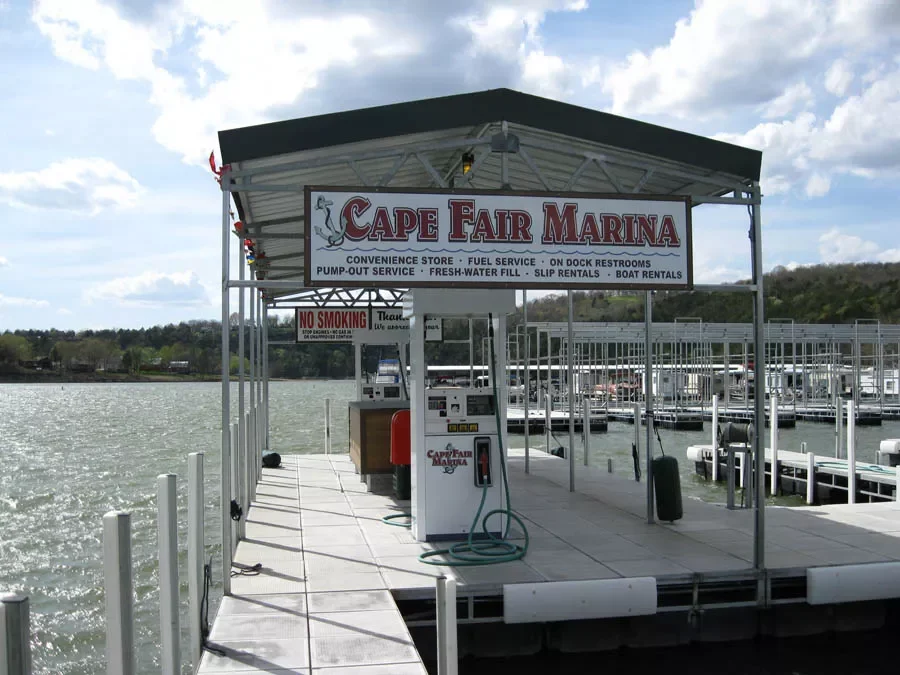
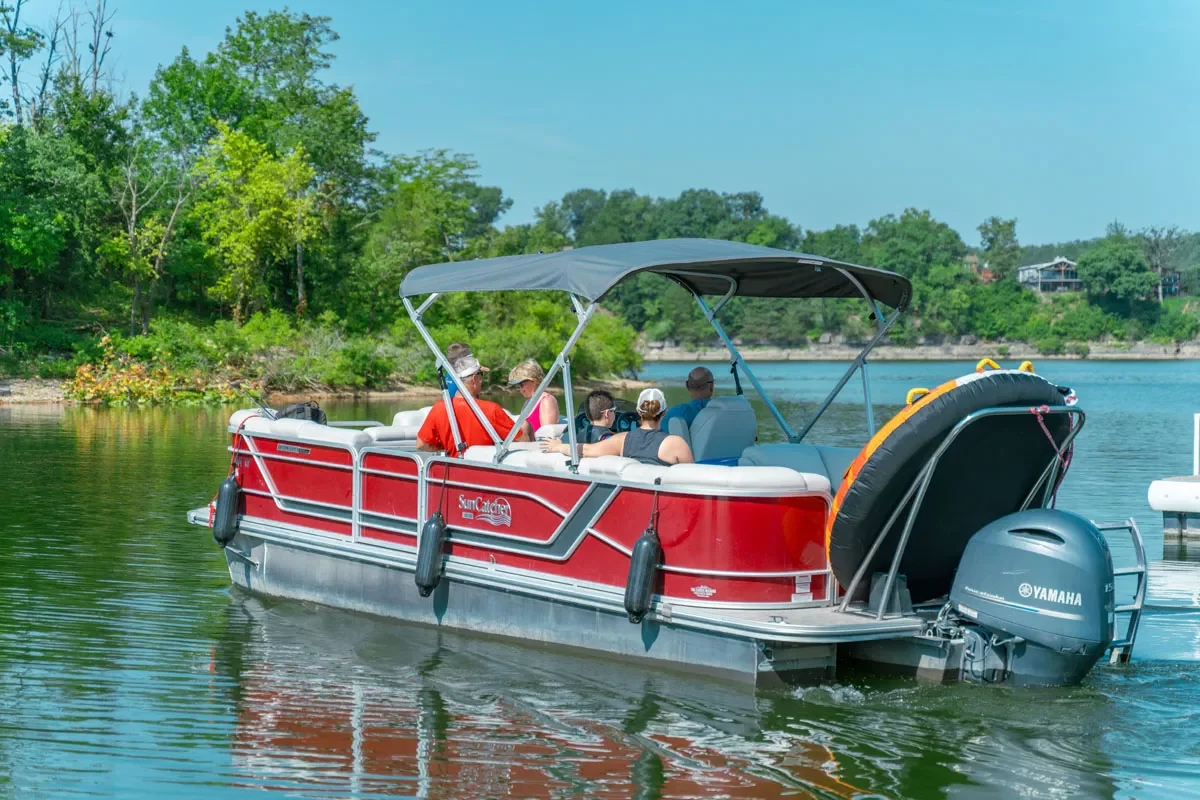
Table Rock Lake
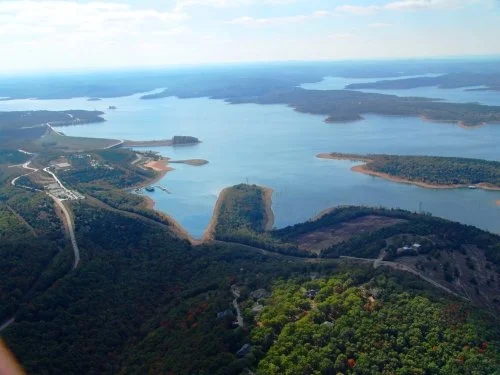
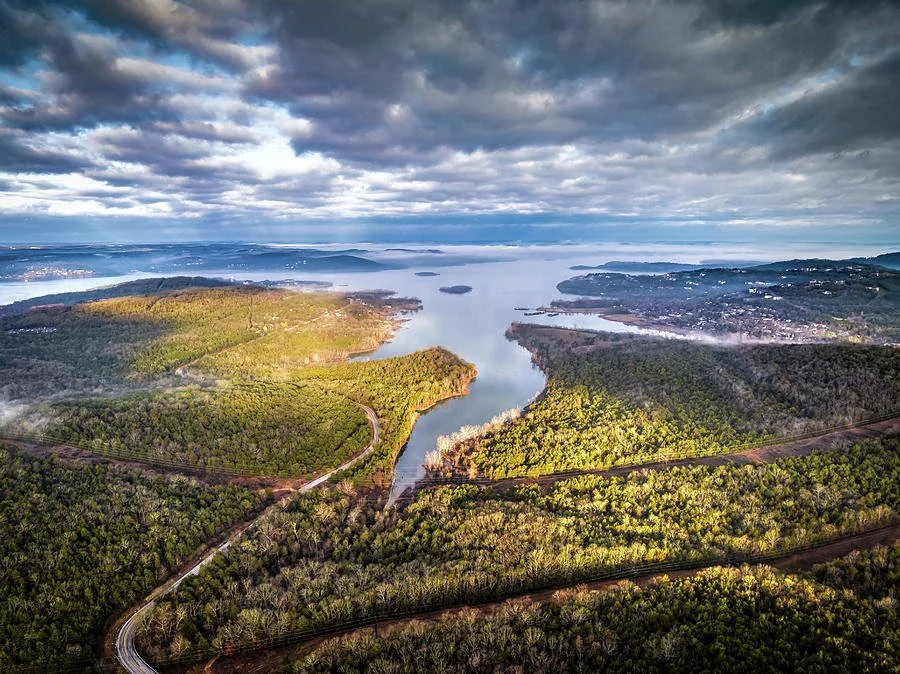
This property is located next to Table Rock Lake. TRL is a massive fresh water reservoir in the Ozark Mountains spanning southwest Missouri and Northwest Arkansas. Covering 43,100 acres with roughly 800 miles of shoreline, it features crystal-clear waters renowned for bass fishing, scuba diving, and family-friendly boating and water sports.
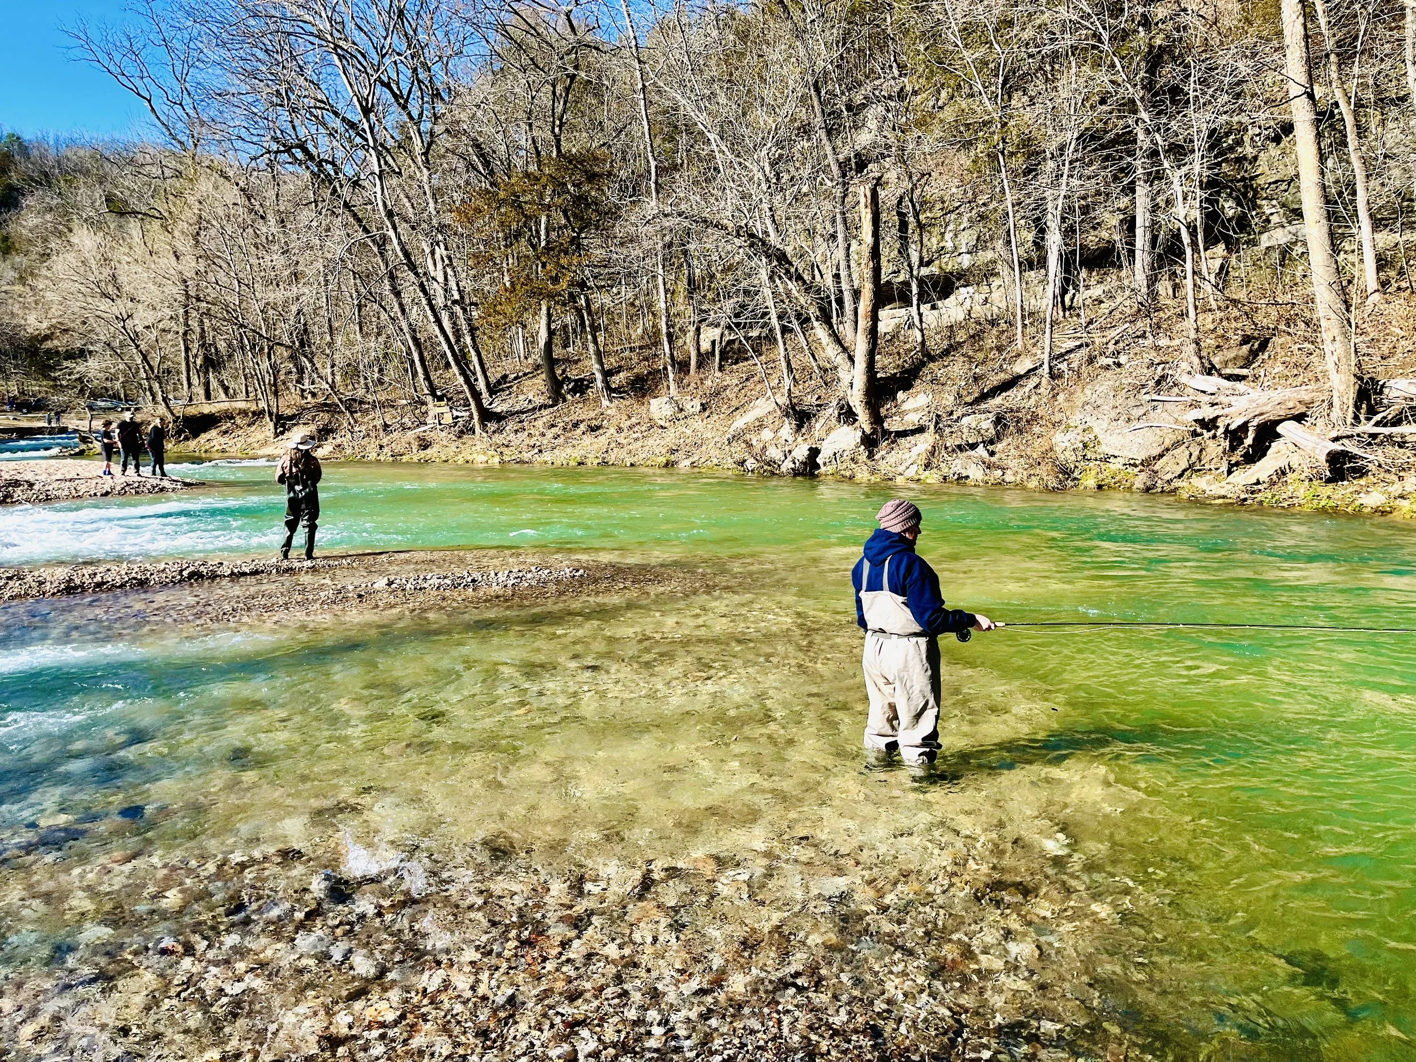
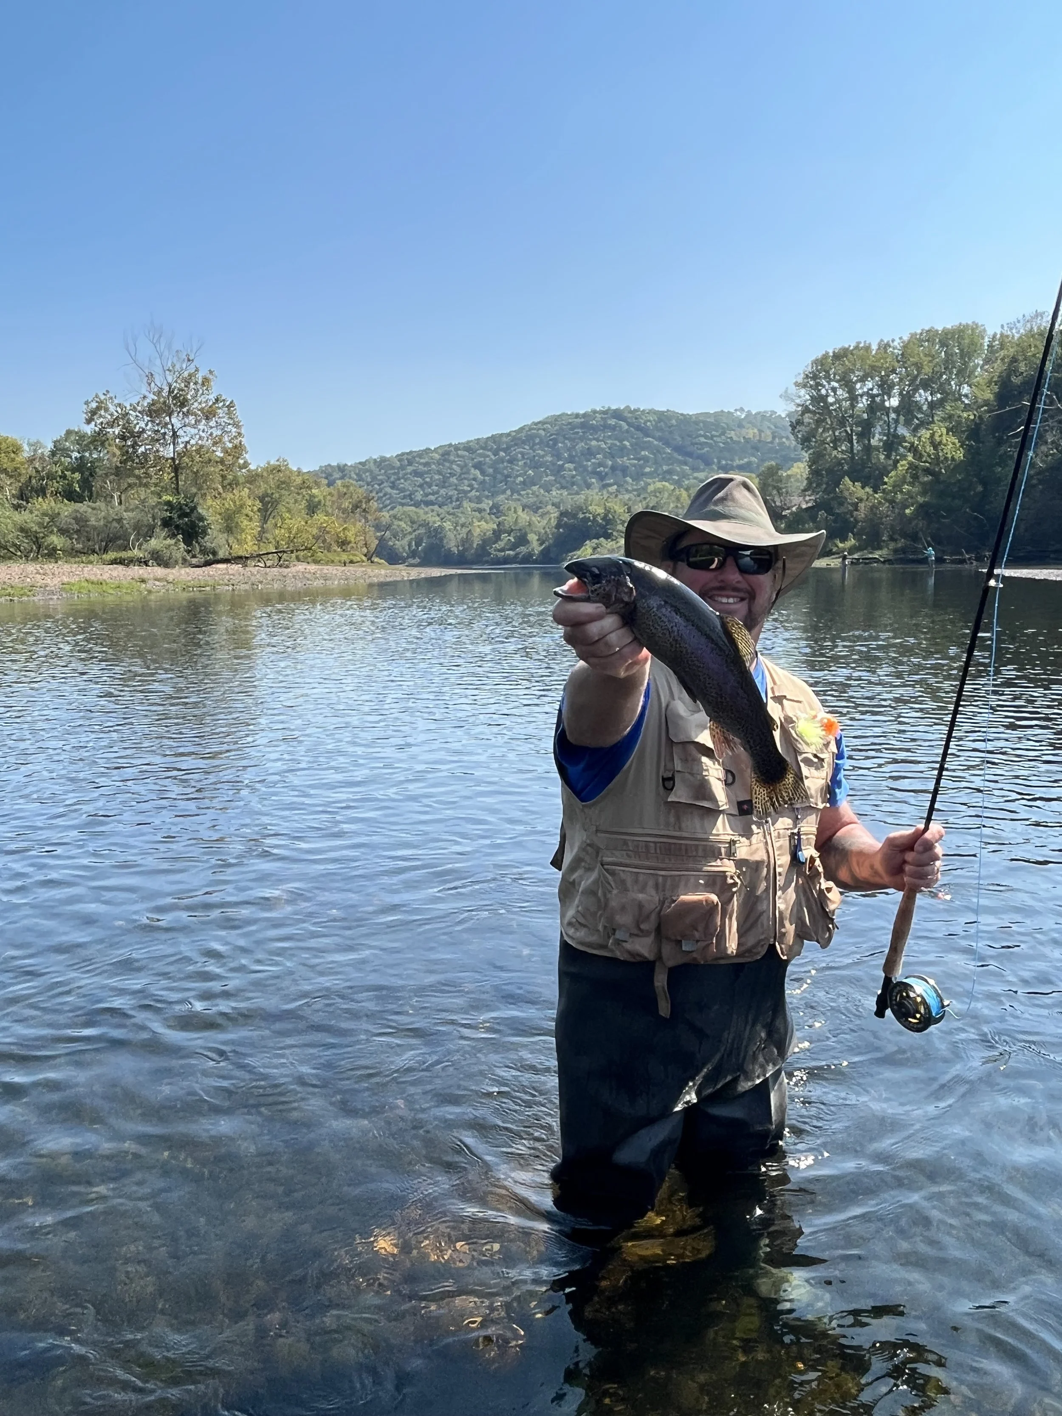
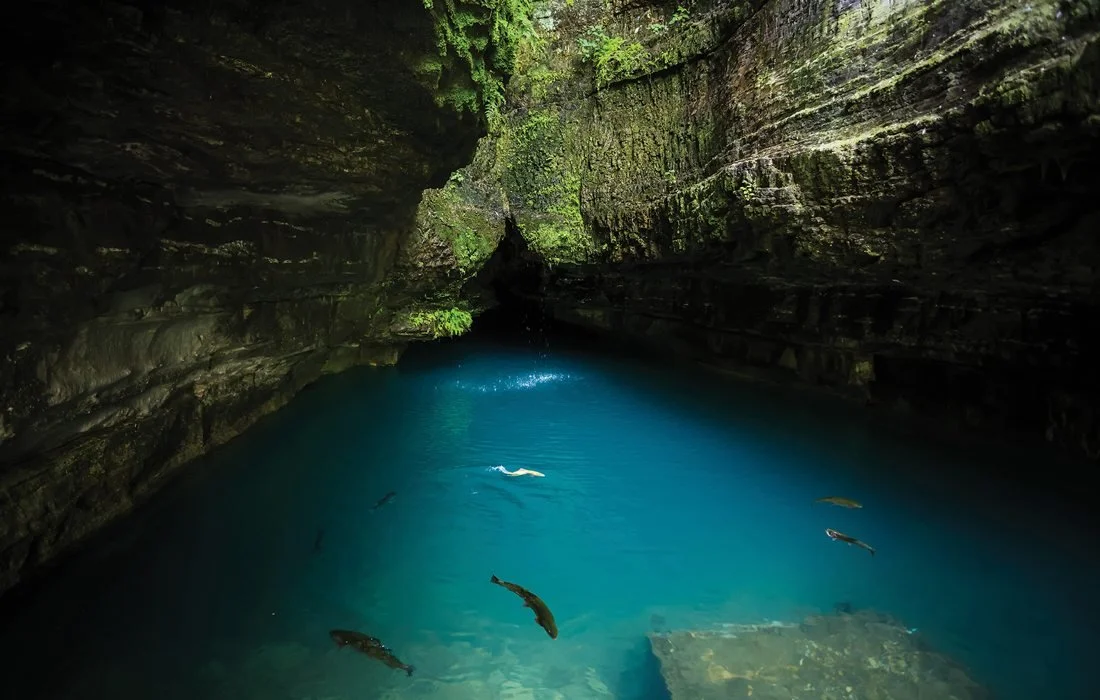
Fly Fishing
This property is located within 15 to 30 minutes away from several major rivers including, Flat Creek, James River and Roaring River. There are two wonderful fly fishing locations; Roaring River State Park and Lake Taneycomo.
Branson, Missouri
Branson is a premier resort city nestled in the Ozark Mountains, globally renowned as the “Live Entertainment Capital of the World”. Attracting over 10 million visitors annually, this vibrant destination seamlessly blends neon-lit theater strips, a world-class theme park, and pristine lake adventures. It offers an affordable, high-energy family getaway centered around midwestern hospitality.

Interested in this property?
We will contact you very soon!
DETAILS
Bedrooms: 5
Bathrooms: 3
Full bathrooms: 3
Living Areas (2)
Workshop
Family Room
Master Bedroom
Primary bedroom
Area: 265.08 sqft
Dimensions: 18.8 × 14.1
Bedroom2
Area: 194.4 sqft
Dimensions: 16.2 x 12
Bedroom3
Area: 132.16 sqft
Dimensions: 11.8 × 11.2
Primary bathroom
Area: 129.6 sqft
Dimensions: 13.5 × 9.6
Bathroom full
Area: 67.15 sqft
Dimensions: 8.5 x 7.9
Bathroom full
Area: 120.56 sqft
Dimensions: 13.7 × 8.8
Family room
Area: 544 sqft
Dimensions: 32 x 17
Garage
Area: 925 sqtt
Dimensions: 25 x 37
Other
Area: 418.56 sqft
Dimensions: 21.8 × 19.2
Laundry
Area: 91.84 sqft
Dimensions: 11.2 × 8.2
Living room
Area: 458.8 sqft
Dimensions: 24.8 x 18.5
Other
Description: Kichenette
Area: 97.75 sqft
Dimensions: 8.5 x 11.5
Other
Description: Storage Room
Area: 128 sqft
Dimensions: 16 × 8
Heating
• Heat Pump, Pellet Stove, Electric
Cooling
• Central Air, Ceiling Fan(s), Heat Pump
Appliances
Included: Dishwasher, Free-Standing Electric Oven, Built-In Electric Oven, Dryer, Washer, Exhaust Fan, Water Softener Owned, Refrigerator, Microwave, Disposal
Laundry: Main Level, In Garage
eatures
High Speed Internet, Granite Counters, Beamed Ceilings, High Ceilings, Cathedral Celling(s), Walk-in Shower
Flooring: Tile
Windows: Double Pane Windows
Basement: Walk-Out Access, Exterior Entry, Storage Space, Walk-Up Access, Finished, Full
Has fireplace: Yes
Fireplace features: Living Room, Basement,
Pellet Stove
Interior area
Total interior livable area: 4,178 sqft
Finished area above ground: 2,149 sqft
Finished area below ground: 2,029 sqft
YEAR HOME BUILT - 1995
Sewer - Septic
Water - Private Well